
141 Jozo Weider Blvd
Blue Mountains, Ontario



Beds
4
Baths
3
Sqft
2,500
Type
Detached
About this Property
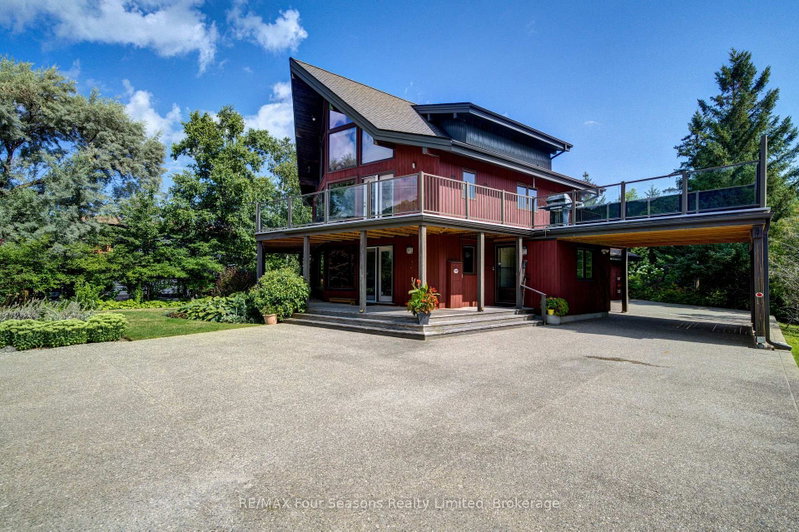
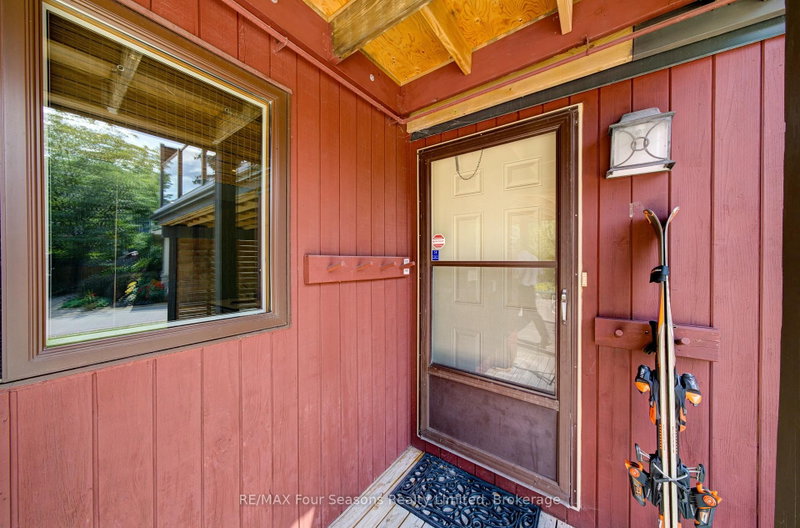
SKI IN SKI OUT Fabulous location on JOZO WEIDER BLVD immediately across from the ski hills at Blue Mountain and a two minute walk to the main village. Set on a large lot this Lindal Cedar build offers 4 bedrooms and three bathrooms on three levels. Two living areas one on the main level can be a combined family room/office or recreation room. Open plan second level with huge windows to watch the skiers on the hill or just relax in the sun filled rooms. Soaring cathedral ceilings with a gas fireplace large dining area and open kitchen with island bar. Hardwood flooring throughout. Primary bedroom with 3 piece ensuite is on the third level offering fabulous views out to the hills. Two composite decks one a wrap around built in 2020 offers plenty of space for apres ski parties. The roof was replaced in2022. Large laundry room on the main level leads out to the double car garage. In the summer months enjoy the beautifully landscaped gardens or take a two minute walk over to The Village at Blue and enjoy all the amenities, shopping and dining that this resort has to offer.
Listing Details
- MLS #
- X13683342
- Board
- PROPTX
- Market
- ontario
- Property Type
- Detached
- Style
- 3-Storey
- Year Built
- 31-50
- Garage
- Attached
- Garage Spaces
- 2
- Parking Spaces
- 12
- Basement
- Crawl Space, Part Bsmt
- Heating
- Forced Air
- Cooling
- Central Air
- Pool
- None
- Lot Size
- 80 × 188 ft
- Annual Taxes
- $6,545/yr
- Listed By
- REMAX Four Seasons Realty Limited
- Listed On
- August 17, 2026
Features & Extras
Extras
Fridge, stove, dishwasher, washer dryer, light fixtures, window coverings
Room Measurements
| Room | Level | Size | Features |
|---|---|---|---|
| Foyer | Main | 2.61 × 8.38 m | Hardwood Floor |
| Br | Main | 2.41 × 2.61 m | Hardwood Floor |
| Family | Main | 3.68 × 8.63 m | hardwood floor, W/O To Deck, Large Window |
| Laundry | Main | 2.5 × 2.63 m | |
| Living | 2nd | 3.68 × 4.32 m | hardwood floor, Vaulted Ceiling, Large Window |
| Dining | 2nd | 3.68 × 4.32 m | hardwood floor, Walk-Out, Vaulted Ceiling |
| Kitchen | 2nd | 2.61 × 3.35 m | |
| Br | 2nd | 2.41 × 2.81 m | |
| Br | 2nd | 2.41 × 3.88 m | |
| Primary | 3rd | 3.63 × 4.92 m |
Request information
A REMAX Hallmark® representative will follow up with you.