
148 Shirley St
Thames Centre, Ontario



Beds
2
Baths
2
Sqft
1,100
Type
Semi-Detached
About this Property
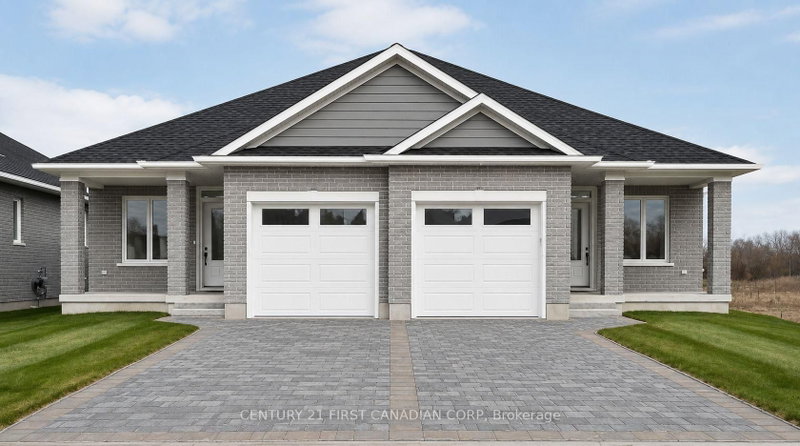
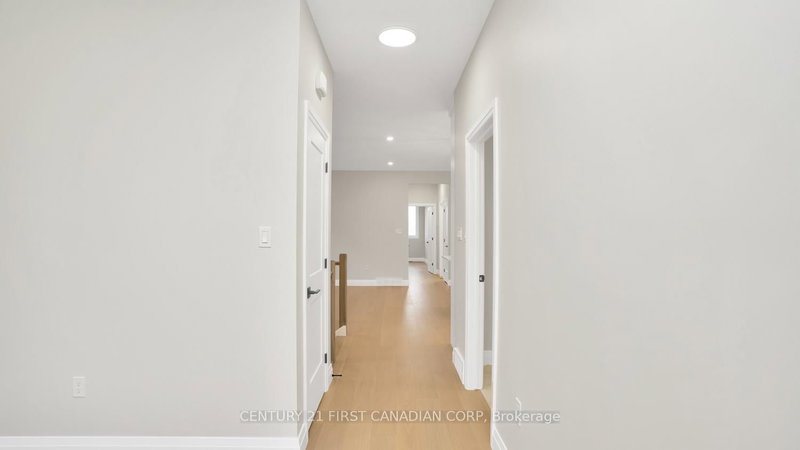
Brand new bungalow living in Thorndale, without giving up the space you actually need. This practical semi-detached bungalow offers approximately 1,425 sq. ft. per unit, with a layout that works equally well for downsizers, couples and buyers looking for the convenience of main-floor living. The main level features a spacious primary bedroom with walk-in closet and ensuite, a second bedroom, additional full bathroom, den, open-concept great room, dinette and kitchen with island, plus a pantry and convenient main-floor laundry. An attached single-car garage and covered front entry complete the main level. Patio doors extend the living space outdoors, while the lower level offers plenty of additional potential with space designed for future bedrooms, recreation area, bathroom, bar, den/storage and utility space. Located in growing Thorndale, this is an opportunity to purchase a newly built bungalow with a functional, comfortable layout and the ability to finish the lower level to suit your needs. Modern construction, manageable living and room to grow, all in a community that keeps you close to London without putting you in the middle of it. To be built with a projected move in for June 2027. Plans and specifications may be subject to change.
Listing Details
- MLS #
- X13694810
- Board
- PROPTX
- Market
- ontario
- Property Type
- Semi-Detached
- Style
- Bungalow
- Year Built
- New
- Garage
- Attached
- Garage Spaces
- 1
- Parking Spaces
- 3
- Basement
- Full, Unfinished
- Heating
- Forced Air
- Cooling
- Central Air
- Pool
- None
- Lot Size
- 57.64 × 124.96 ft
- Listed By
- CENTURY 21 FIRST CANADIAN CORP
- Listed On
- August 20, 2026
Room Measurements
| Room | Level | Size | Features |
|---|---|---|---|
| Living | Main | 4.27 × 3.71 m | |
| Kitchen | Main | 2.39 × 3.38 m | Pantry |
| Dining | Main | 2.74 × 3.38 m | |
| Den | Main | 2.44 × 2.39 m | |
| Primary | 2nd | 3.35 × 4.42 m | 4 Pc Ensuite, W/I Closet |
| Br | 2nd | 2.85 × 3.33 m |
Request information
A REMAX Hallmark® representative will follow up with you.
Similar homes nearby
More homes in Thames Centre- 325 Harvest LaneThames Centre · $599,900 · 2 bd · 2 ba
- 274 Harvest LaneThames Centre · $893,900 · 4 bd · 3 ba
- 246 Harvest LaneThames Centre · $1,163,635 · 4 bd · 3 ba
- 321 Harvest LaneThames Centre · $624,900 · 2 bd · 2 ba
- 18038 Thorndale RdThames Centre · $799,000 · 5 bd · 2 ba
- 129 Tiner AveThames Centre · $872,000 · 3 bd · 2 ba