
Back to Listings
$485,900
15 Confederation Dr
St. Thomas, Ontario

1 / 20


+15
Beds
3
Baths
2
Sqft
700
Type
Detached
About this Property
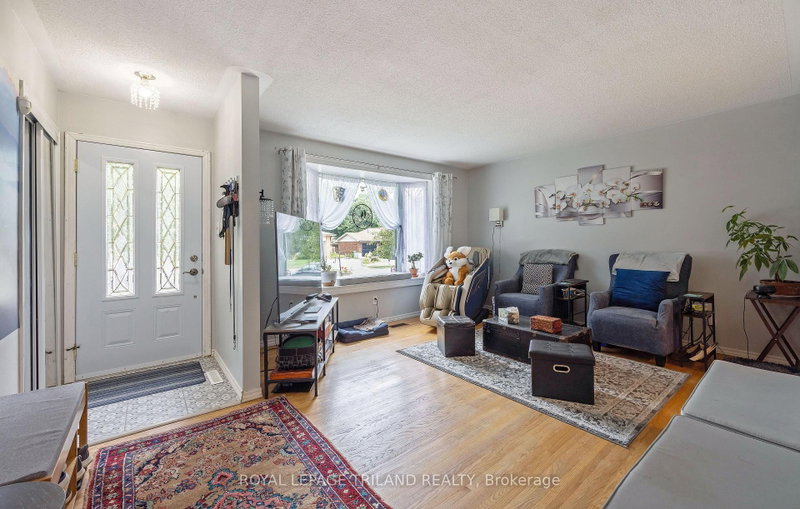
Welcome to this spacious, family-friendly 4-level sidesplit! The main floor features a large kitchen with new flooring and appliances, alongside a bright dining area. Upstairs holds 3 generous bedrooms and a 4-piece bath, while the lower level boasts a cozy family room with a gas fireplace and a newer 3-piece bath. Enjoy the private backyard with no neighbors behind and easy walking access to the neighborhood park and ball diamond. Packed with updates including a 2025 roof, professionally installed leaf guards on eaves, new front door, some fresh flooring, and an owned hot water tank!
Listing Details
- MLS #
- X13808778
- Board
- PROPTX
- Market
- ontario
- Property Type
- Detached
- Style
- Sidesplit 4
- Year Built
- 51-99
- Garage
- Attached
- Garage Spaces
- 1
- Parking Spaces
- 3
- Basement
- Unfinished
- Heating
- Forced Air
- Cooling
- Central Air
- Pool
- None
- Lot Size
- 60 × 110 ft
- Annual Taxes
- $3,341/yr
- Listed By
- ROYAL LEPAGE TRILAND REALTY
- Listed On
- September 21, 2026
Features & Extras
Extras
Fridge, stove, washer, dryer, dishwaher .
Room Measurements
| Room | Level | Size |
|---|---|---|
| Living | Main | 3.89 × 5.09 m |
| Dining | Main | 3.72 × 2.63 m |
| Kitchen | Main | 3.69 × 3.01 m |
| Primary | 2nd | 3.21 × 3.54 m |
| Br | 2nd | 3.18 × 3.08 m |
| Br | 2nd | 3.18 × 3.04 m |
| Bathroom | 2nd | 3.21 × 1.53 m |
| Bathroom | 3rd | 2.56 × 1.68 m |
| Family | 3rd | 7.0 × 5.99 m |
| Laundry | Lower | 2.15 × 3.6 m |
Request information
A REMAX Hallmark® representative will follow up with you.