
66 Aldborough Ave
St. Thomas, Ontario



Beds
3
Baths
2
Sqft
700
Type
Detached
About this Property
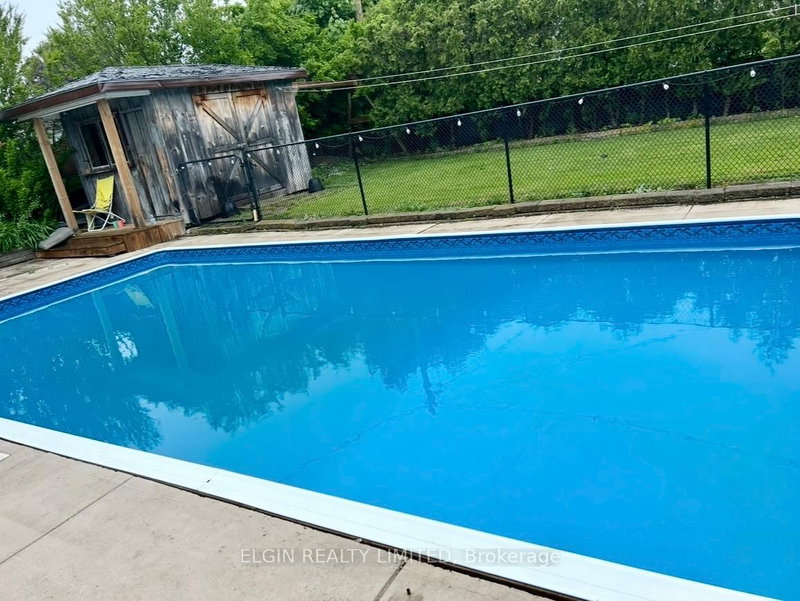
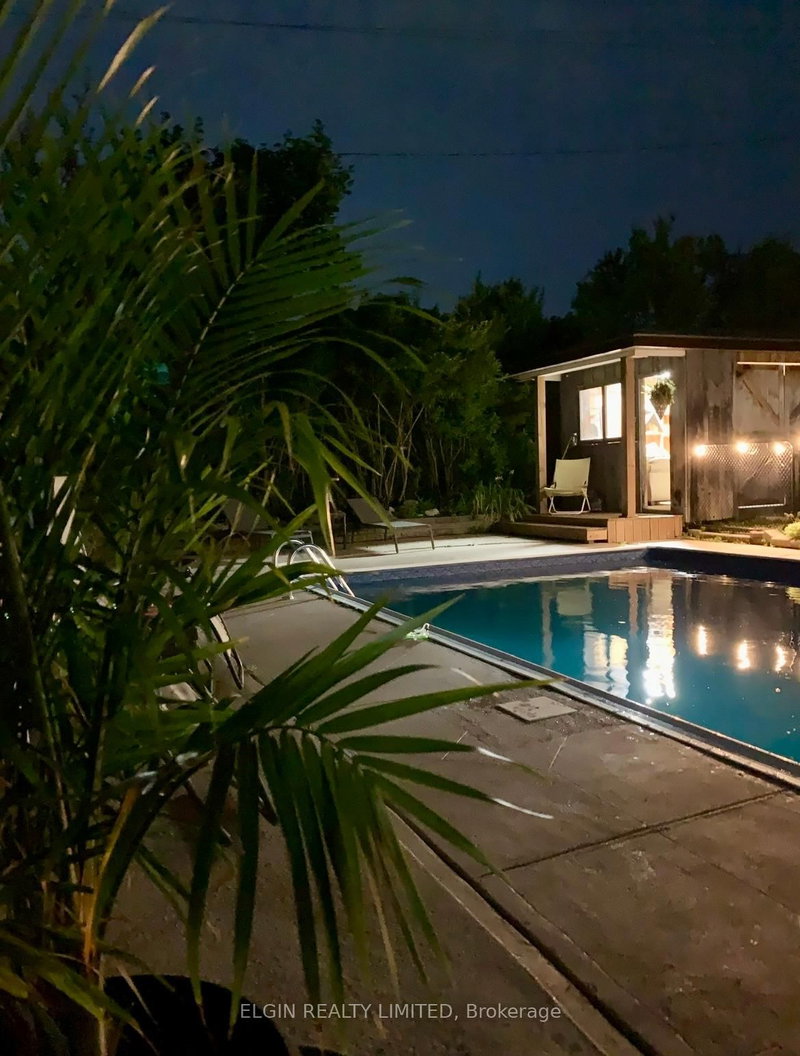
Welcome to this beautifully maintained four-level sidesplit, ideally situated in one of the area's most sought-after neighbourhoods. Offering the perfect combination of comfort, functionality, and exceptional outdoor living, this home is ready for your family to enjoy.Featuring 3 bedrooms and 2 bathrooms, the home offers a spacious layout with an inviting L-shaped family room on the lower level, complete with newer carpeting and a cozy gas fireplace-perfect for relaxing evenings. Updated windows throughout provide abundant natural light and improved energy efficiency, while generous storage ensures there's plenty of space for everything.Step outside to your own private backyard retreat. The impressive 32' x 16' in-ground pool is perfect for summer entertaining and family fun, surrounded by multiple patio areas and a charming tiki hut. There's still plenty of green space for children and pets to play, all within a beautifully landscaped and private setting.Additional features include a concrete driveway, excellent curb appeal, and a location close to parks, schools, shopping, and everyday amenities.This is a rare opportunity to own a spacious family home with an incredible backyard oasis in a highly desirable neighbourhood. Don't miss your chance to make it yours!
Listing Details
- MLS #
- X13505896
- Board
- PROPTX
- Market
- ontario
- Property Type
- Detached
- Style
- Sidesplit 4
- Garage
- None
- Parking Spaces
- 3
- Basement
- Full
- Heating
- Forced Air
- Cooling
- Central Air
- Pool
- Inground
- Lot Size
- 55.96 × 128.14 ft
- Annual Taxes
- $3,478/yr
- Listed By
- ELGIN REALTY LIMITED
- Listed On
- June 30, 2026
Room Measurements
| Room | Level | Size | Features |
|---|---|---|---|
| Kitchen | Main | 3.05 × 5.91 m | |
| Living | Main | 3.9 × 5.19 m | |
| Br | 2nd | 3.2 × 3.5 m | |
| 2nd Br | 2nd | 3.05 × 3.05 m | |
| 3rd Br | 2nd | 2.76 × 3.11 m | |
| Bathroom | 2nd | 2.16 × 2.29 m | 3 Pc Bath |
| Family | Lower | 5.64 × 6.8 m | |
| Bathroom | Lower | 1.86 × 2.44 m | |
| Other | Bsmt | 3.35 × 5.8 m | |
| Laundry | Bsmt | 3.05 × 3.35 m | |
| Utility | Bsmt | 3.05 × 3.54 m |
Request information
A REMAX Hallmark® representative will follow up with you.