
15 Holmes Ave
Toronto, Ontario



Beds
2
Baths
2
Sqft
600
Type
Condo Apt
About this Property
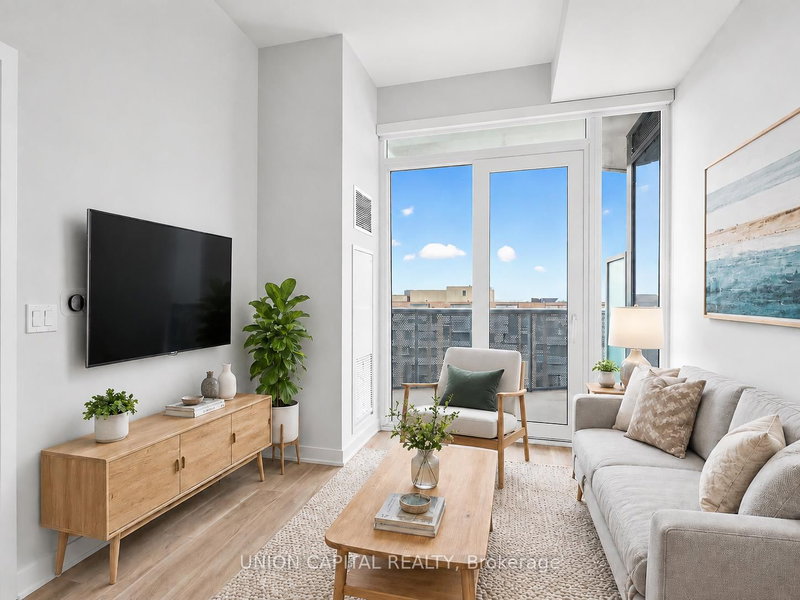
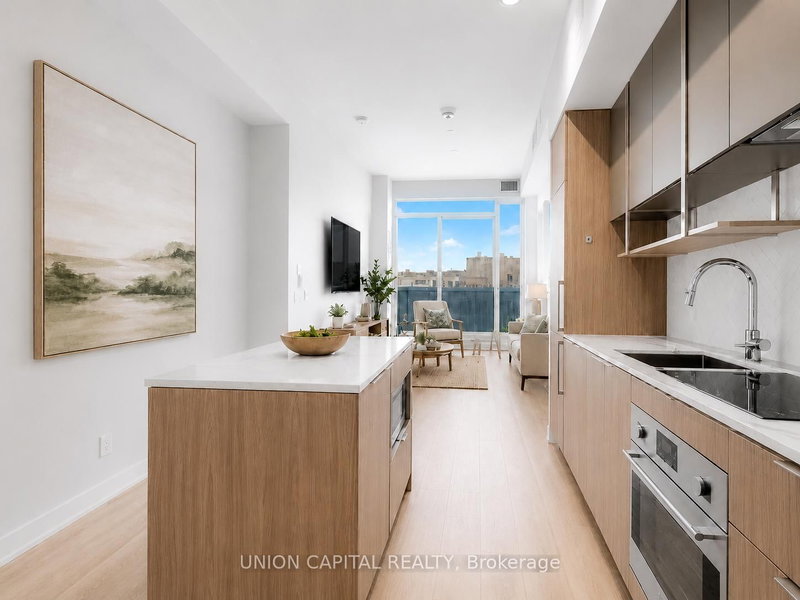
*RARE OWNED PARKING & LOCKER* *9 FT CEILINGS + WEST-FACING OPEN BALCONY* *PRIME YONGE & FINCH 1+1 WITH 2 FULL BATHS* Welcome To Azura Condos At The Heart Of Yonge & Finch! This Bright And Functional 1+1 Bedroom, 2 Full Bath Suite Offers 638 Sq.Ft. Of Interior Living Space Plus A Spacious 114 Sq.Ft. Open Balcony, Creating Approx. 752 Sq.Ft. Of Total Indoor/Outdoor Living. Enjoy Beautiful West-Facing City & Sunset Views, 9 Ft Ceilings, Floor-To-Ceiling Windows, Freshly Painted Walls, New Flooring, And A Modern Open-Concept Layout Designed For Everyday Comfort. The Sleek Kitchen Features Quartz Countertops, Stainless Steel Appliances, Stylish Cabinetry, And Quality Finishes Throughout. The Spacious Den With Closet Provides Excellent Flexibility As A Home Office, Guest Area, Or Extra Storage. Two Full Bathrooms Add Convenience And Privacy, Making This Layout Perfect For Both End Users And Investors. Enjoy Premium Amenities Including 24-Hr Concierge, Gym, Party/Dining Room, Outdoor BBQ Area, Pet Spa, Kids Playroom, Golf Simulator & More. Steps To Finch Subway Station, Bus Terminal, Shops, Restaurants, Cafes, Parks, Schools & Everything Yonge/Finch Has To Offer. A Must See! Some photos have been virtually staged to illustrate furniture placement and the potential use of space.
Listing Details
- MLS #
- C13496890
- Board
- PROPTX
- Market
- ontario
- Property Type
- Condo Apt
- Style
- Apartment
- Year Built
- 0-5
- Garage
- Underground
- Garage Spaces
- 1
- Parking Spaces
- 1
- Basement
- None
- Heating
- Forced Air
- Cooling
- Central Air
- Annual Taxes
- $3,801/yr
- Maint. Fee
- $612/mo
- Listed By
- UNION CAPITAL REALTY
- Listed On
- June 26, 2026
Features & Extras
Extras
1 Parking, 1 Locker, B/I Fridge, B/I Oven, B/I Microwave, Cooktop, Stainless Steel Rangehood, Stacked Washer & Dryer, All Existing Light Fixtures, All Existing Windows Coverings.
Room Measurements
| Room | Level | Size | Features |
|---|---|---|---|
| Living | Flat | 3.0 × 6.25 m | Laminate, Combined W/Dining, W/O To Balcony |
| Kitchen | Flat | 3.0 × 6.25 m | Stainless Steel Appl, Open Concept, Quartz Counter |
| Dining | Flat | 3.0 × 6.25 m | Laminate, Combined W/Living, Centre Island |
| Primary | Flat | 2.74 × 3.35 m | Laminate, 4 Pc Ensuite, West View |
| Den | Flat | 2.46 × 2.77 m | Laminate, Separate Rm, Sliding Doors |
Request information
A REMAX Hallmark® representative will follow up with you.