
15 Old Colony Rd
Richmond Hill, Ontario


Beds
3
Baths
3
Sqft
1,100
Type
Att/Row/Twnhouse
About this Property
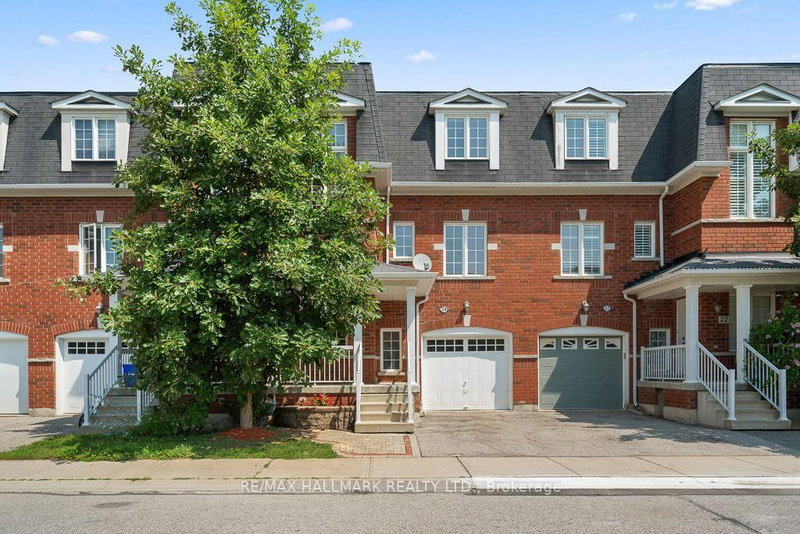
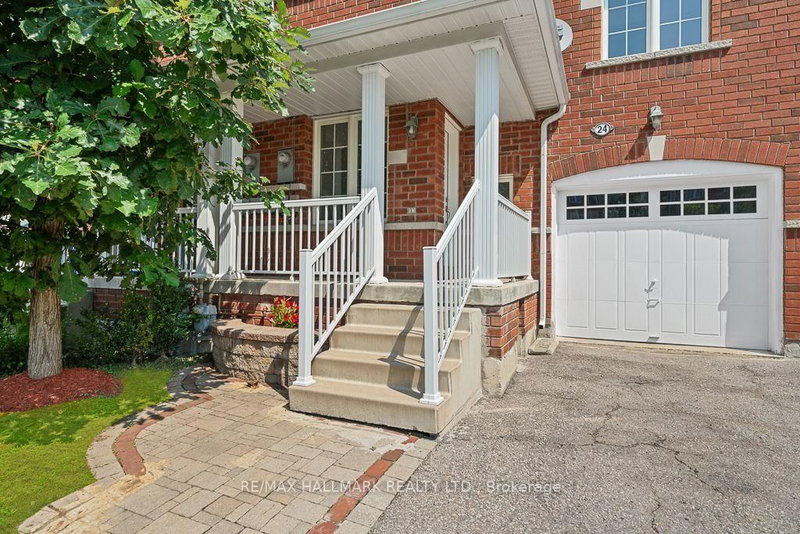
Welcome To An Exceptional Opportunity In The Highly Sought-After Oak Ridges Community Of Richmond Hill. This Beautifully Appointed 3-Storey Townhome Offers A Thoughtfully Designed Layout With 3 Bedrooms, 3 Bathrooms And An Abundance Of Natural Light Throughout. The Inviting Main Level Is Enhanced By 9-Foot Ceilings And Generous Living And Family Spaces, Creating An Ideal Setting For Both Everyday Living And Entertaining. The Well-Proportioned Kitchen And Breakfast Area Provide A Comfortable Heart Of The Home, While The Upper Level Features Three Spacious Bedrooms, Including A Private Primary Retreat With Walk-In Closet And Ensuite. A Standout Feature Is The Versatile Ground-Level Great Room With Walkout To The Private Backyard-Perfect As A Family Room, Home Office, Guest Space Or Additional Entertainment Area. Direct Interior Access From The Garage Adds Everyday Convenience. Ideally Situated In A Family-Friendly Neighbourhood Close To Bond Lake, Lake Wilcox, Parks And Scenic Trails, With Convenient Access To Schools, Public Transit, GO Transit, Shopping, Recreation And Major Commuter Routes. A Wonderful Combination Of Space, Lifestyle And Location In One Of Richmond Hill's Most Desirable Communities.
Listing Details
- MLS #
- N13669708
- Board
- PROPTX
- Market
- ontario
- Property Type
- Att/Row/Twnhouse
- Style
- 3-Storey
- Garage
- Built-In
- Garage Spaces
- 1
- Parking Spaces
- 2
- Basement
- Fin W/O
- Heating
- Forced Air
- Cooling
- Central Air
- Pool
- None
- Lot Size
- 21.77 × 63.27 ft
- Annual Taxes
- $4,157/yr
- Listed By
- REMAX HALLMARK REALTY LTD.
- Listed On
- August 13, 2026
Features & Extras
Extras
Stainless Steel [Fridge, Stove, Microwave Hood, Dishwasher], Furnace, A/C, All Light Fixtures, Hot Water Tank (Rental), Washer & Dryer
Room Measurements
| Room | Level | Size | Features |
|---|---|---|---|
| Living | Main | 4.13 × 4.52 m | hardwood floor, Wainscoting, Combined W/Dining |
| Kitchen | Main | 2.32 × 2.5 m | Pot Lights, Backsplash, O/Looks Family |
| Breakfast | Main | 2.35 × 2.41 m | Ceramic Floor, Window, Led Lighting |
| Primary | Upper | 3.47 × 3.83 m | Broadloom, 4 Pc Ensuite, W/I Closet |
| 2nd Br | Upper | 2.37 × 3.73 m | Broadloom, O/Looks Backyard, Closet |
| 3rd Br | Upper | 2.52 × 3.77 m | Broadloom, W/O To Balcony, Closet |
| Rec | Ground | 3.25 × 4.25 m | Broadloom, 2 Pc Bath, Walk-Out |

Kayvan Zebarjadian
REMAX Hallmark®
REMAX HALLMARK REALTY LTD.