
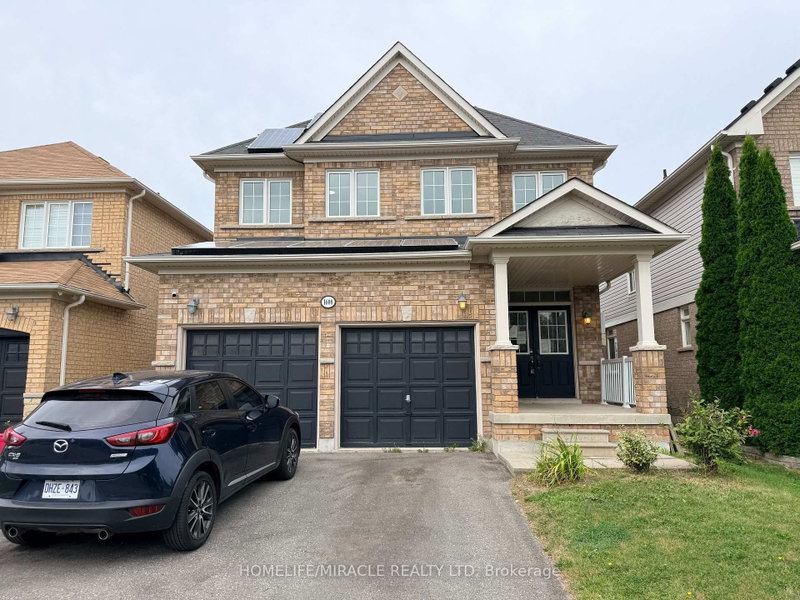
1600 Rockaway St
Oshawa, Ontario


Beds
7
Baths
5
Sqft
2,000
Type
Detached
About this Property
Welcome to this spacious 4+3 bedroom detached home in a sought-after family neighbourhood, offering exceptional versatility for growing families or multi-generational living. The fully finished walk-out basement features a separate entrance, its own kitchen, three bedrooms, and a full bath-ideal as an in-law suite or for extended family. The main level showcases 9-foot ceilings, hardwood flooring, an open-concept layout, and a bright eat-in kitchen, generous pantry space, and a large breakfast area. A renovated mudroom with direct garage access adds everyday convenience. Upstairs, you'll find four spacious bedrooms, including a private primary retreat with a luxurious 5-piece ensuite featuring a soaker tub and separate glass shower. Conveniently located close to schools, shopping, parks, and public transit, this home offers outstanding space, functionality, and value.
Listing Details
- MLS #
- E13697788
- Board
- PROPTX
- Market
- ontario
- Property Type
- Detached
- Style
- 2-Storey
- Garage
- Attached
- Garage Spaces
- 2
- Parking Spaces
- 4
- Basement
- Fin W/O
- Heating
- Forced Air
- Cooling
- Central Air
- Pool
- None
- Lot Size
- 39.06 × 114.28 ft
- Annual Taxes
- $7,882/yr
- Listed By
- HOMELIFE/MIRACLE REALTY LTD
- Listed On
- August 20, 2026
Features & Extras
Extras
S/S Fridge, Stove, Microwave. White Fridge, Stove. Washer X2 and Dryer X2.
Room Measurements
| Room | Level | Size | Features |
|---|---|---|---|
| Powder Rm | Main | 1.82 × 1.82 m | Tile Floor, 2 Pc Bath |
| Living | Main | 3.71 × 5.64 m | Hardwood Floor |
| Family | Main | 3.97 × 4.9 m | hardwood floor, Gas Fireplace |
| Kitchen | Main | 3.28 × 6.26 m | Tile Floor, Balcony, Stainless Steel Appl |
| Laundry | 2nd | 4.37 × 5.14 m | Laminate, W/I Closet, 5 Pc Ensuite |
| Primary | 2nd | 4.37 × 5.14 m | Laminate, W/I Closet, 5 Pc Ensuite |
| 2nd Br | 2nd | 3.81 × 3.92 m | Broadloom, 3 Pc Ensuite |
| 3rd Br | 2nd | 4.61 × 3.8 m | Broadloom |
| 4th Br | 2nd | 3.48 × 4.12 m | Broadloom |
| Bathroom | 2nd | 1.52 × 2.9 m | Tile Floor, 3 Pc Bath |
| Laundry | Bsmt | 1.61 × 2.25 m | Tile Floor |
| 5th Br | Bsmt | 3.6 × 3.51 m | Laminate |
| Br | Bsmt | 2.71 × 3.4 m | Laminate |
| Br | Bsmt | 2.84 × 3.39 m | Concrete Floor |
| Living | Bsmt | 2.86 × 5.14 m | Laminate |
| Kitchen | Bsmt | 3.35 × 2.91 m | |
| Bathroom | Bsmt | 1.54 × 2.25 m | Tile Floor, 3 Pc Bath |
Request information
A REMAX Hallmark® representative will follow up with you.