
1720 Bruce 10 Rd
Arran-Elderslie, Ontario


Beds
4
Baths
1
Sqft
2,500
Type
Detached
About this Property
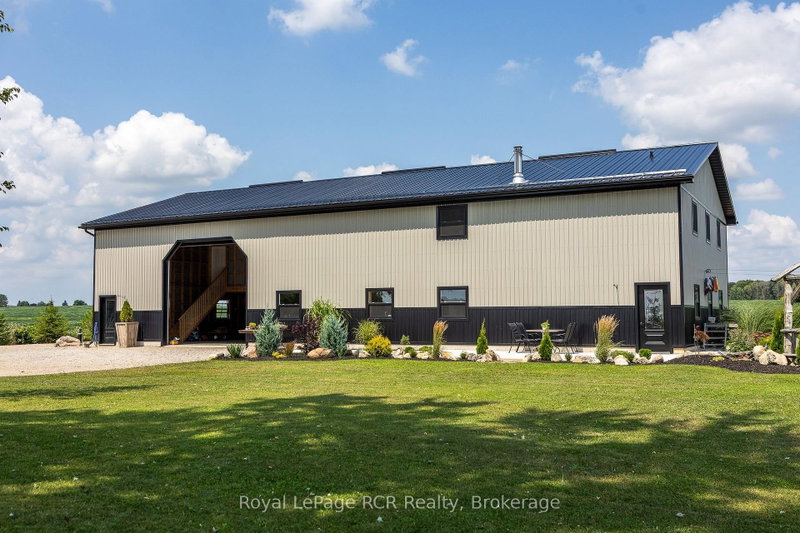
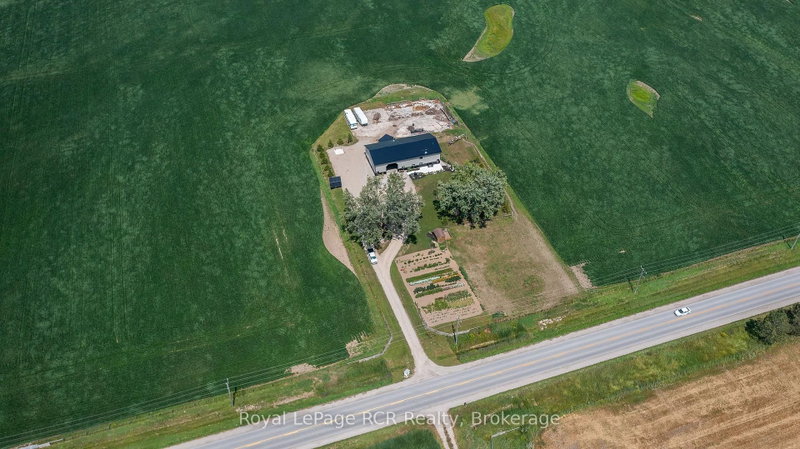
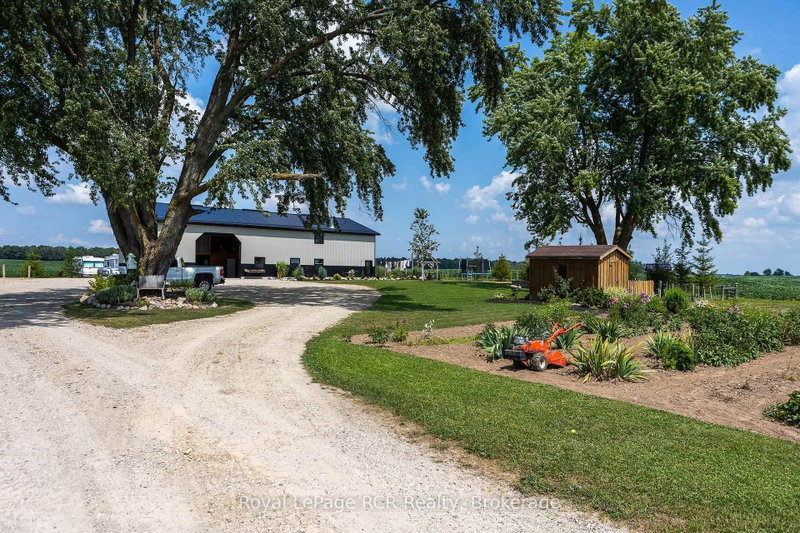
Country Living Meets Modern Comfort. Welcome to this one-of-a-kind Barndominium (40 x 80 structure)built in 2022, offering 2,671 sq. ft. of living space that combines a large shop/garage, enclosed storage, and a horse barn/extra garage space all just minutes from town! Inside, you'll love the bright open-concept layout, where the kitchen with island and spacious pantry flows into the dining and living areas . Rustic charm and polished concrete floors bring beautiful modern elegance. The spacious foyer features a handy closet and laundry area. There is a main-floor bedroom plus a 4pc bath for convenience. Upstairs, find 3 more bedrooms and a rec room with large loft overlooking the living room. The shop/garage easily fits 6 cars, with enclosed 24'10" x 18'4" storage room on the second floor. In-floor oil boiler heating for year-round comfort. The home is fully insulated with spray-foam, making it economical to heat with efficient in-floor heating. Outside, enjoy a country garden, garden shed, and plenty of parking with a large drive parking area. The garage horse stall addition offers additional useable covered area. Please note hydro is not wired or connected to home. (At the road) This property blends modern design, rural charm, and exceptional functionality, perfect for those who want space to live, work, and play.
Listing Details
- MLS #
- X13727154
- Board
- PROPTX
- Market
- ontario
- Property Type
- Detached
- Style
- 2-Storey
- Garage
- Attached
- Garage Spaces
- 6
- Parking Spaces
- 26
- Basement
- None
- Heating
- Radiant
- Cooling
- None
- Pool
- None
- Lot Size
- 191.93 × 318.24 ft
- Annual Taxes
- $4,473/yr
- Listed By
- Royal LePage RCR Realty
- Listed On
- August 31, 2026
Room Measurements
| Room | Level | Size | Features |
|---|---|---|---|
| Foyer | Main | 4.42 × 3.51 m | Closet, Combined W/Laundry, Laundry Sink |
| Kitchen | Main | 2.87 × 4.78 m | Centre Island, Pantry, Concrete Floor |
| Living | Main | 6.96 × 6.88 m | Open Concept, Concrete Floor |
| Dining | Main | 3.91 × 4.57 m | Open Concept, Concrete Floor |
| Br | Main | 4.6 × 4.75 m | |
| Bathroom | Main | 0.0 × 0.0 m | 4 Pc Bath |
| Utility | Main | 2.9 × 0.88 m | |
| 2nd Br | 2nd | 3.48 × 4.19 m | |
| 3rd Br | 2nd | 3.76 × 3.48 m | |
| 4th Br | 2nd | 4.72 × 3.66 m | |
| Rec | 2nd | 4.95 × 5.84 m |
Request information
A REMAX Hallmark® representative will follow up with you.
Similar homes nearby
More homes in Arran-Elderslie- 327 Arnaud StArran-Elderslie · $439,900 · 3 bd · 3 ba
- 26 Nickason DrArran-Elderslie · $1,199,000 · 5 bd · 4 ba
- 98 3rd St SEArran-Elderslie · $500,000
- 129 River StArran-Elderslie · $524,000 · 4 bd · 2 ba
- 454 Queen St NArran-Elderslie · $510,000 · 4 bd · 2 ba
- 106 1st Ave SArran-Elderslie · $1,200 · 1 bd · 1 ba