
17307 Wheeler Rd
South Stormont, Ontario


Beds
3
Baths
2
Sqft
1,100
Type
Detached
About this Property
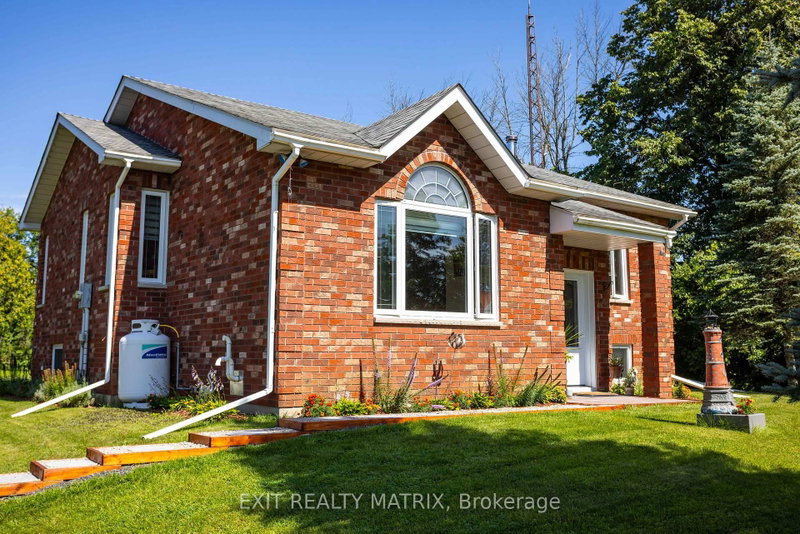
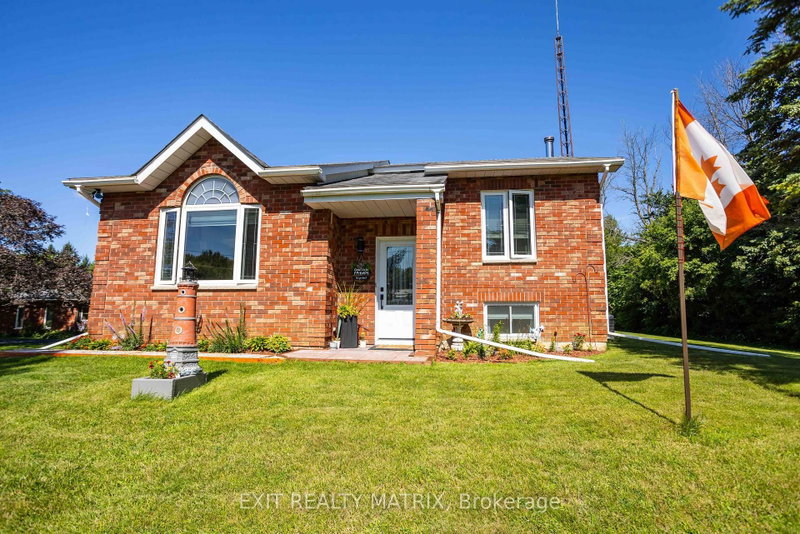
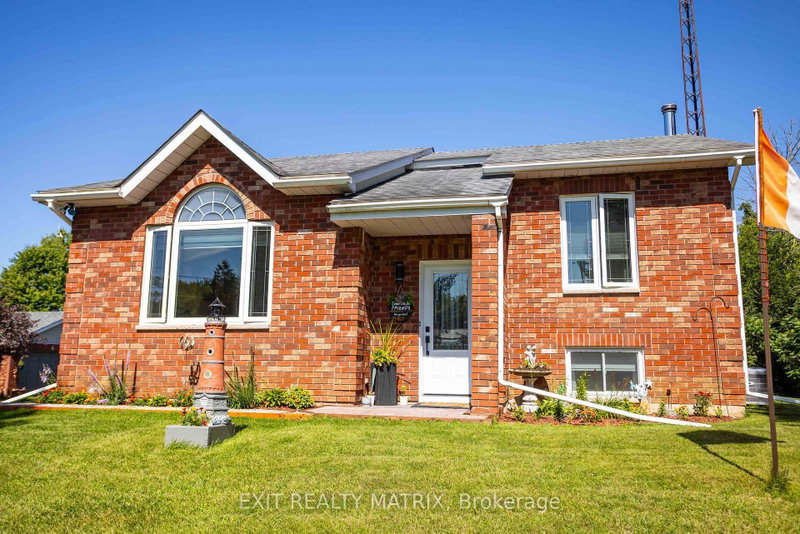
Make more room for the life you want at 17307 Wheeler Road. Set on approximately one acre in St Andrews West, this all-brick sidesplit offers the kind of outdoor freedom that changes how a home feels: summer afternoons by the above-ground pool, relaxed meals on the patio, evenings around the fire pit, and plenty of open lawn framed by mature trees. Inside, natural light and character create an inviting first impression. A large window and a vaulted ceiling give the living room an airy feel, while hardwood flooring extends into the open dining area, an easy setting for everyday meals and larger gatherings. The kitchen keeps everything connected and features stainless steel appliances purchased in 2025. Two comfortable bedrooms and a full bathroom complete the main level. The refreshed lower level adds valuable flexibility with a spacious family room, an additional bedroom and a second bathroom completed in 2025. Pot lighting, updated flooring and ceiling finishes, fresh paint, and additional electrical outlets make this level ready for movie nights, hobbies, guests, or work-from-home needs. Generous laundry, utility and storage areas help keep daily life organized. Outside, the fully insulated, detached two-car garage provides space for vehicles, tools, projects, and recreational gear. Recent improvements include a 2024 furnace, reverse osmosis system, serviced water-treatment equipment, septic pumping with risers installed in 2025, cleaned ductwork and an updated sump-pump battery backup. This is a property where indoor comfort and outdoor living come together naturally. Come see the space, privacy and possibility waiting on Wheeler Road.
Listing Details
- MLS #
- X13711776
- Board
- PROPTX
- Market
- ontario
- Property Type
- Detached
- Style
- Sidesplit 3
- Year Built
- 31-50
- Garage
- Detached
- Garage Spaces
- 2
- Parking Spaces
- 10
- Basement
- Part Bsmt, Part Fin
- Heating
- Forced Air
- Cooling
- Central Air
- Pool
- Abv Grnd
- Lot Size
- 257.11 × 208.02 ft
- Annual Taxes
- $3,118/yr
- Listed By
- EXIT REALTY MATRIX
- Listed On
- August 25, 2026
Features & Extras
Extras
fridge, stove, dishwasher, washer, dryer, furnace, air conditioner, light fixtures, window coverings, Pool and accessories, shed, gazebo
Room Measurements
| Room | Level | Size |
|---|---|---|
| Foyer | Main | 3.22 × 1.29 m |
| Living | Main | 3.96 × 5.12 m |
| Dining | Main | 2.81 × 7.2 m |
| Kitchen | Main | 3.52 × 3.63 m |
| Primary | Main | 3.47 × 4.5 m |
| 2nd Br | Main | 4.32 × 3.3 m |
| Family | Lower | 4.41 × 6.96 m |
| 3rd Br | Lower | 3.82 × 3.2 m |
Request information
A REMAX Hallmark® representative will follow up with you.
Similar homes nearby
More homes in South Stormont- 88 David StSouth Stormont · $659,900 · 4 bd · 3 ba
- 5245 Highway 138 HighwaySouth Stormont · $399,900 · 2 bd · 1 ba
- 17921 Mcphail RdSouth Stormont · $429,900 · 4 bd · 2 ba
- 16619 Black River RdSouth Stormont · $359,999 · 1 bd · 2 ba
- 3947 County 12 RdSouth Stormont · $465,000 · 3 bd · 1 ba
- 4725 12th RdSouth Stormont · $260,000 · 4 bd · 1 ba