
18 Hough Lane
Ajax, Ontario


Beds
3
Baths
3
Sqft
1,500
Type
Att/Row/Twnhouse
About this Property
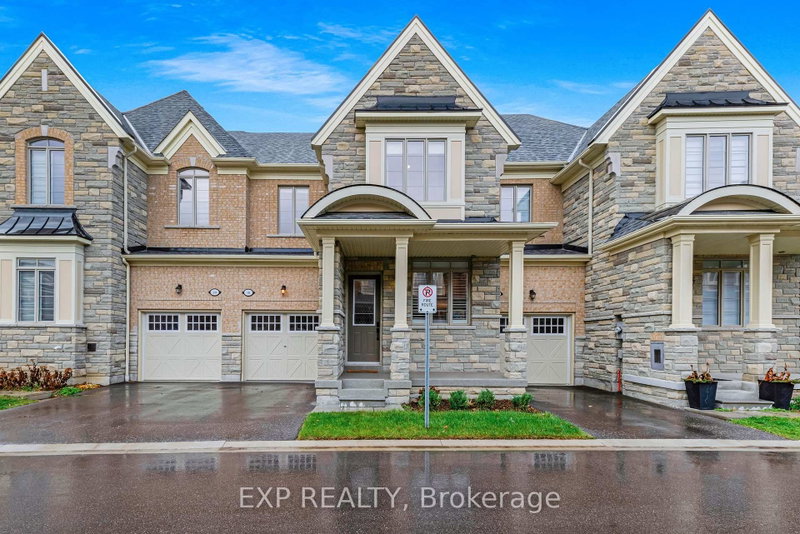
Offered for sale for the first time, 18 Hough Lane blends tons of premium builder upgrades & many thoughtful owner renovations in a charming, family-friendly community in the heart of Northwest Ajax. Built in 2022 & boasting 1,947 sq ft, this home showcases breathtaking curb appeal that leads to a covered porch with an epoxy finish matching the exterior stone-perfect for morning coffee. Inside this bright & spacious 3-bedroom, 3-bathroom home, feel the luxury of smooth ceilings soaring 9 foot on the main floor & 10 foot in primary bedroom upstairs, complemented by elegant hardwood floors & main-floor California shutters. An inviting living room welcomes family & friends to gather & feel at home. The heart of the home is the beautiful white kitchen with granite counters, stainless steel appliances & an island with an extended breakfast bar & double stainless steel sink. A water softener & reverse osmosis system add everyday comfort. The open-concept family room invites you to settle in for movie nights & unwind together by the upgraded fireplace, while the dining area overlooks a lush green, fully fenced backyard oasis with a deck, privacy screen & shed.A grand oak staircase with wood railings leads to the spacious primary bedroom with a custom walk-in closet with shelving & a spa-inspired 5-piece ensuite featuring a frameless glass shower & large soaking tub. Two additional spacious bedrooms offer custom closets with shelving, suited for family, guests, an office or nursery. Upstairs laundry is upgraded with a basin & cabinetry, alongside a 4-piece bathroom. A full basement offers great storage. Updated attic ventilation & an epoxy-finished garage complete the home, with garage & driveway parking for 2 vehicles. Enjoy two neighbourhood parks, basketball & pickleball courts, plus nearby Costco, Walmart, Durham Region Transit, Ajax GO, Hwys 401 & 407, schools, restaurants & trails.
Listing Details
- MLS #
- E13860950
- Board
- PROPTX
- Market
- ontario
- Property Type
- Att/Row/Twnhouse
- Style
- 2-Storey
- Year Built
- 0-5
- Garage
- Built-In
- Garage Spaces
- 1
- Parking Spaces
- 2
- Basement
- Full, Unfinished
- Heating
- Forced Air
- Cooling
- Central Air
- Pool
- None
- Lot Size
- 24.67 × 97.86 ft
- Annual Taxes
- $7,843/yr
- Listed By
- EXP REALTY
- Listed On
- October 5, 2026
Features & Extras
Extras
Refrigerator, Stove/Oven, Range Hood, Built-In Dishwasher, Washer, Dryer, Garden Shed, All TV Mounts, All Existing Electric Light Fixtures & Window Coverings.
Room Measurements
| Room | Level | Size | Features |
|---|---|---|---|
| Living | Main | 2.86 × 5.1 m | hardwood floor, Large Window, California Shutters |
| Dining | Main | 2.39 × 2.89 m | O/Looks Backyard, Combined W/Kitchen, Open Concept |
| Kitchen | Main | 2.86 × 3.92 m | Stainless Steel Appl, Double Sink, Breakfast Bar |
| Family | Main | 4.18 × 4.97 m | Fireplace, hardwood floor, California Shutters |
| Primary | 2nd | 3.8 × 5.21 m | 5 Pc Ensuite, W/I Closet, Ceiling Fan |
| 2nd Br | 2nd | 3.72 × 3.91 m | Large Window, Closet Organizers, Ceiling Fan |
| 3rd Br | 2nd | 3.95 × 4.43 m | Large Window, Closet Organizers, Ceiling Fan |
| Laundry | 2nd | 2.03 × 2.47 m | Laundry Sink, Tile Floor, Separate Rm |
Request information
A REMAX Hallmark® representative will follow up with you.