
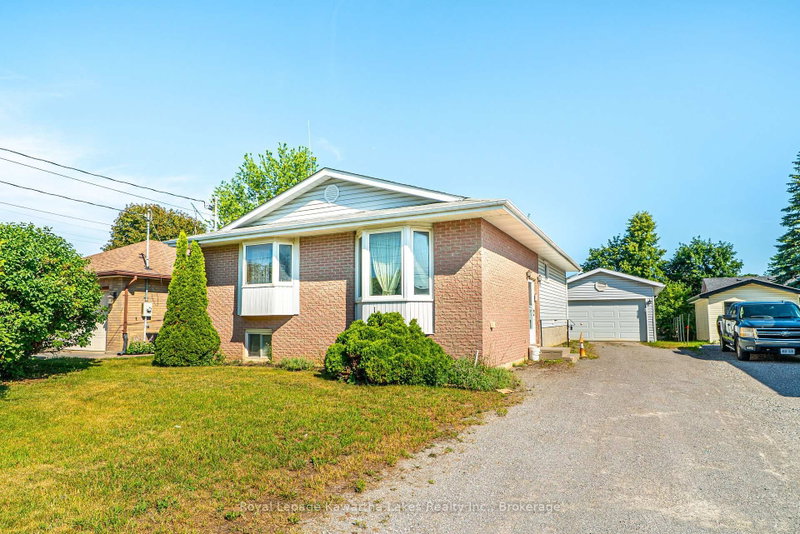
182 Colborne St W
Kawartha Lakes, Ontario


Beds
4
Baths
2
Sqft
1,100
Type
Detached
About this Property
Well-maintained 3+1 bedroom, 2 bath bungalow ideally located in Lindsay's Northend, close to the hospital, shopping, schools, parks, and all amenities. The main floor features a bright living room, functional kitchen, dining room, primary bedroom with semi-ensuite access to the 4-piece bath, and two additional bedrooms, one with a walkout to the deck overlooking the backyard. The partially finished basement offers excellent additional living space with a den, office, workshop, laundry room, an extra bedroom, and a 3-piece bathroom-ideal for guests, hobbies, or a growing family. Complete with a detached garage and partially fenced yard, this home offers comfort, convenience, and plenty of potential in a desirable in-town location.
Listing Details
- MLS #
- X13822416
- Board
- PROPTX
- Market
- ontario
- Property Type
- Detached
- Style
- Bungalow
- Garage
- Detached
- Garage Spaces
- 1
- Parking Spaces
- 5
- Basement
- Full, Part Fin
- Heating
- Baseboard
- Cooling
- Window Unit
- Pool
- None
- Lot Size
- 50 × 118.3 ft
- Annual Taxes
- $3,856/yr
- Listed By
- Royal Lepage Kawartha Lakes Realty Inc.
- Listed On
- September 24, 2026
Features & Extras
Extras
Fridge, Stove, Range Hood, Dishwasher, Washer, Dryer, Freezer, GDO x1
Room Measurements
| Room | Level | Size | Features |
|---|---|---|---|
| Br | Main | 6.17 × 3.95 m | Broadloom, Double Closet, W/O To Deck |
| Primary | Main | 3.4 × 4.25 m | Broadloom, Double Closet |
| Den | Lower | 5.44 × 3.82 m | Partly Finished |
| Workshop | Lower | 5.15 × 3.81 m | Partly Finished |
| Kitchen | Main | 3.1 × 3.58 m | Laminate |
| Laundry | Lower | 3.37 × 3.85 m | Partly Finished |
| Bathroom | Lower | 2.36 × 1.94 m | Vinyl Floor, 3 Pc Bath |
| Office | Lower | 4.01 × 3.83 m | Broadloom |
| Br | Main | 2.63 × 3.58 m | Broadloom, Double Closet |
| Living | Main | 4.09 × 3.74 m | Broadloom |
| Bathroom | Main | 2.16 × 3.39 m | Vinyl Floor, 4 Pc Bath, Semi Ensuite |
| Foyer | Main | 2.03 × 2.14 m | Vinyl Floor, Closet |
| Br | Lower | 3.82 × 3.74 m | Broadloom |
| Dining | Main | 4.22 × 3.12 m | Broadloom |
Request information
A REMAX Hallmark® representative will follow up with you.
Similar homes nearby
More homes in Kawartha Lakes- 34 Cliffside DrKawartha Lakes · $499,999 · 3 bd · 1 ba
- 46 Robmar CresKawartha Lakes · $774,900 · 4 bd · 3 ba
- 10 Emily St NKawartha Lakes · $559,900 · 3 bd · 2 ba
- 2 Monck StKawartha Lakes · $349,000 · 3 bd · 2 ba
- 79 Oakdene CresKawartha Lakes · $719,900 · 5 bd · 2 ba
- 229 County Rd 121Kawartha Lakes · $849,900 · 3 bd · 2 ba