
183 Lakeshore Rd W
Oro-Medonte, Ontario




Beds
4
Baths
7
Sqft
3,500
Type
Detached
About this Property
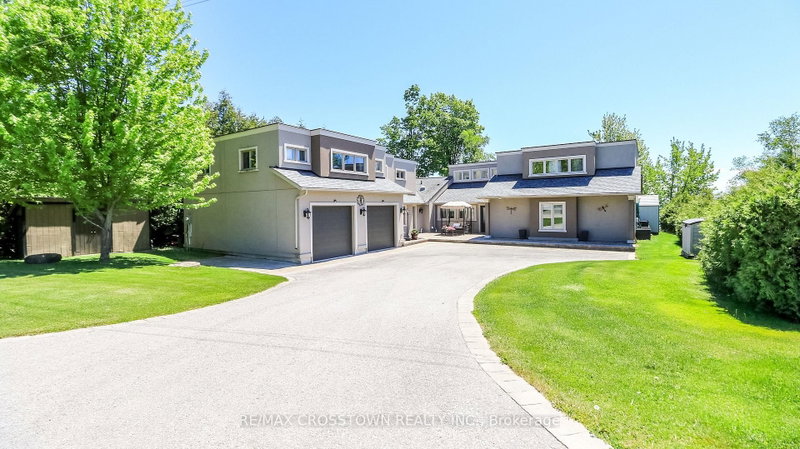
Welcome to this exceptional luxury waterfront estate on Lake Simcoe, offering over 97 feet of private shoreline in sought-after Oro-Medonte. Ideally located between Barrie and Orillia, this executive home combines luxury living with direct access to Lake Simcoe and the Trent-Severn Waterway. Designed to maximize its stunning lake views, the open-concept main floor features a grand living and dining area, soaring 16-foot cathedral ceilings, a statement fireplace, and oversized glass doors that seamlessly connect indoor and outdoor living. The custom chef's kitchen is both elegant and functional, showcasing upgraded countertops, extensive cabinetry, a built-in bench seating, and a fully equipped butler's pantry-perfect for entertaining.All four bedrooms feature private ensuites and walk-in closets. The primary bedroom offers breathtaking lake views, a custom walk-in closet, updated ensuite, and a private balcony overlooking the water.Outside, enjoy a professionally landscaped waterfront oasis complete with a private dock, marine railway system, covered gazebo, play area, and multiple spaces to relax and take in the views. Additional features include a heated 2.5-car garage with space for a workshop, main-floor laundry, a spacious upper level/loft with in-law suite capability or can be used as a home office/gym, a second private entrance, plus a finished lower level with media room. Easy access to the highway, it's the perfect balance between luxury waterfront living, privacy, waterfront recreation with close proximity to city convenience.
Listing Details
- MLS #
- S13628308
- Board
- PROPTX
- Market
- ontario
- Property Type
- Detached
- Style
- 2-Storey
- Garage
- Attached
- Garage Spaces
- 2
- Parking Spaces
- 7
- Basement
- Finished
- Heating
- Forced Air
- Cooling
- Central Air
- Pool
- None
- Lot Size
- 97.7 × 217.01 ft
- Annual Taxes
- $14,015/yr
- Listed By
- REMAX CROSSTOWN REALTY INC.
- Listed On
- August 1, 2026
Features & Extras
Extras
Existing: Fridge/Freezer unit, Stove, Washer, Dryer, Dishwasher, Microwave, All light fixtures and ceiling fans, All window coverings, pole dock system, marine railway system, garden shed, backup generator and related equipment, gazebo on lakefront patio
Room Measurements
| Room | Level | Size | Features |
|---|---|---|---|
| Living | Main | 5.97 × 5.41 m | W/O To Water |
| Dining | Main | 3.58 × 2.62 m | Breakfast Area |
| Kitchen | Main | 5.05 × 6.07 m | |
| Br | 2nd | 4.93 × 4.93 m | 5 Pc Ensuite, W/I Closet, Overlook Water |
| 2nd Br | 2nd | 3.43 × 4.93 m | 4 Pc Ensuite, W/I Closet |
| 3rd Br | Main | 3.96 × 4.7 m | W/O To Sunroom, 3 Pc Ensuite |
| 4th Br | Main | 5.18 × 3.76 m | 4 Pc Ensuite |
| Loft | 2nd | 7.77 × 10.11 m | |
| Rec | Bsmt | 7.7 × 8.69 m |
Request information
A REMAX Hallmark® representative will follow up with you.
Similar homes nearby
More homes in Oro-Medonte- 6 Henry Ball Co Henry Ball CrtOro-Medonte · $989,500 · 3 bd · 3 ba
- 5342 Line 4 NOro-Medonte · $949,900 · 5 bd · 4 ba
- 2447 Ridge Road WOro-Medonte · $715,000 · 3 bd · 1 ba
- 29 Oneida AveOro-Medonte · $650,000 · 4 bd · 2 ba
- 414 Horseshoe Valley Rd EOro-Medonte · $899,000 · 3 bd · 2 ba
- 2447 Ridge Rd WOro-Medonte · $715,000 · 3 bd · 2 ba