
2447 Ridge Rd W
Oro-Medonte, Ontario


Beds
3
Baths
2
Sqft
1,500
Type
Detached
About this Property
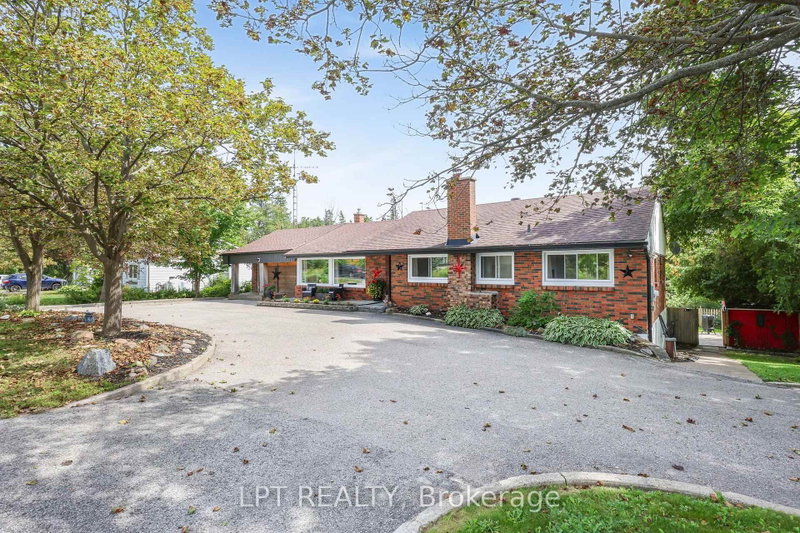
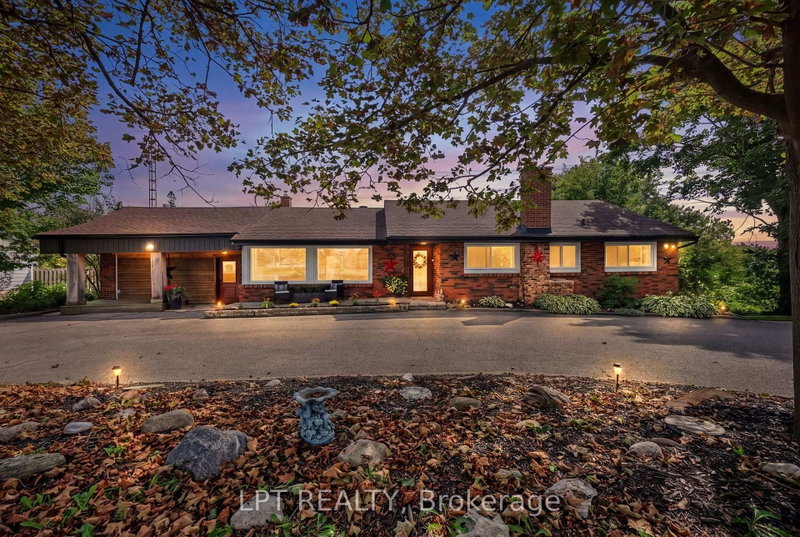
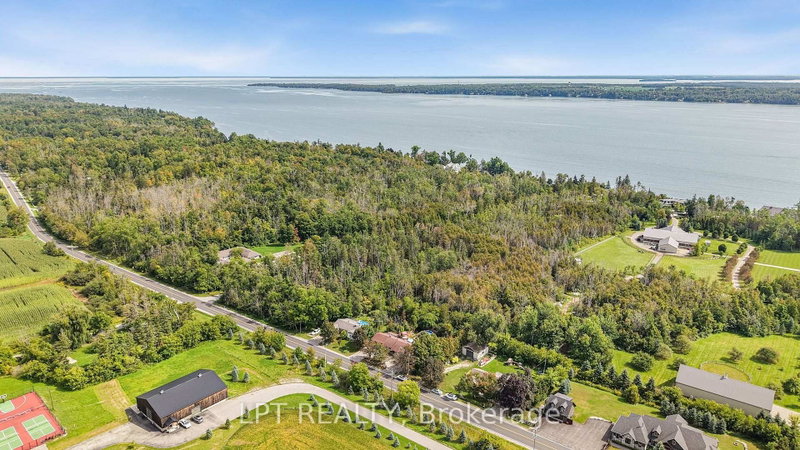
***Public Open House Saturday November 21st From 1:00 to 2:00 PM.*** Offers Anytime! Stunning Shanty Bay bungalow on a private 100x149 ft forested lot with no rear neighbors! Offering 1,939 sq. ft. main floor of living space, along with a finished walkout basement , this turnkey 3 bed, 2-bath home seamlessly blends modern rustic style with four-season comfort. The open-concept main floor features wood beam accents, porcelain floors, cozy fireplace, oversized windows, and dual walkouts to an upper deck. Step outside to a private backyard oasis with multi-tier sitting decks, a sunbathing platform, and an above-ground pool. The fully finished walkout basement provides ideal in-law suite potential, complete with a 2nd living area, fireplace, wet bar/kitchenette with pantry, renovated bath, rec room, and an office/4th bedroom space (Potential). Highlights include a crescent driveway, new roof (2024), propane furnace (2023), newer windows/doors, and owned water heater & softener-just minutes from Barrie, Hwy 11, Lake Simcoe, golf, trails, and skiing!
Listing Details
- MLS #
- S13761848
- Board
- PROPTX
- Market
- ontario
- Property Type
- Detached
- Style
- Bungalow
- Garage
- None
- Parking Spaces
- 5
- Basement
- Fin W/O, Full
- Heating
- Forced Air
- Cooling
- None
- Pool
- On Ground
- Lot Size
- 100 × 149.44 ft
- Annual Taxes
- $3,509/yr
- Listed By
- LPT REALTY
- Listed On
- September 9, 2026
Features & Extras
Extras
Fridge (x2), Wine Fridge, Stove (x2), Dishwasher, Washer, Dryer, Existing Light Fixtures, Existing Window Coverings, Owned Hot Water Heater, Owned Water Softener, Ceiling Fans, Pool Equipment, Generator.
Room Measurements
| Room | Level | Size | Features |
|---|---|---|---|
| Kitchen | Main | 3.99 × 3.21 m | Stainless Steel Appl, Pantry |
| Dining | Main | 7.04 × 7.33 m | Combined W/Living, W/O To Deck |
| Primary | Main | 3.89 × 3.34 m | |
| 2nd Br | Main | 3.38 × 2.96 m | |
| 3rd Br | Main | 3.21 × 2.76 m | |
| Laundry | Main | 3.37 × 5.33 m | |
| Mudroom | Main | 2.44 × 4.29 m | |
| Kitchen | Bsmt | 3.66 × 2.82 m | |
| Living | Bsmt | 6.96 × 8.38 m | |
| Rec | Bsmt | 4.98 × 3.71 m | |
| Office | Bsmt | 1.93 × 4.05 m | |
| Sunroom | Main | 4.46 × 2.36 m | |
| Den | Bsmt | 3.74 × 2.97 m |
Request information
A REMAX Hallmark® representative will follow up with you.
Similar homes nearby
More homes in Oro-Medonte- 1514 Line 9 Concession NOro-Medonte · $1,375,000 · 4 bd · 3 ba
- 8 Merrington AveOro-Medonte · $1,275,000 · 5 bd · 4 ba
- 7 Pine SpringOro-Medonte · $699,900 · 3 bd · 3 ba
- 21 Ruby RdgeOro-Medonte · $1,225,000 · 4 bd · 3 ba
- 230 Line 15 Line NOro-Medonte · $634,900 · 3 bd · 2 ba
- 7 Georgian Grande DrOro-Medonte · $1,398,800 · 4 bd · 3 ba