
19B West St N
Kawartha Lakes, Ontario


Beds
2
Baths
2
Sqft
1,400
Type
Condo Apt
About this Property
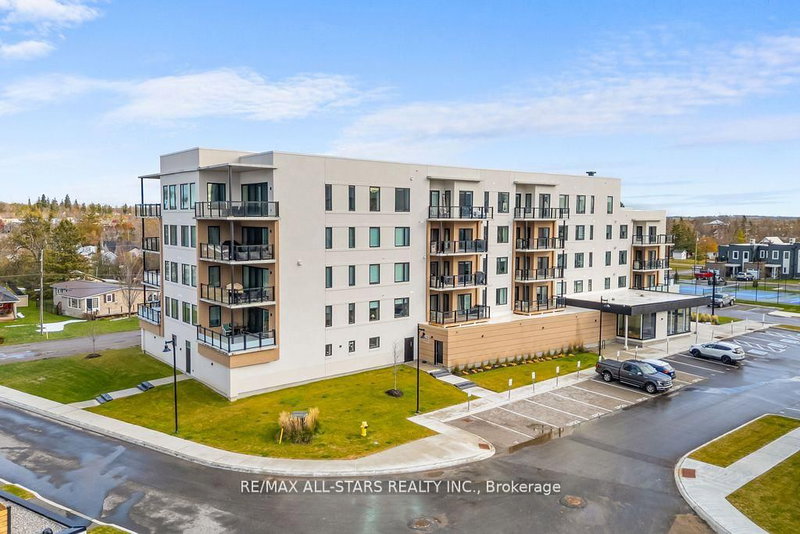
Welcome to the Fenelon Falls Lakes Club - a luxury resort-style waterfront community on the shores of beautiful Cameron Lake! Penthouse 5 offers an exceptional blend of modern elegance and relaxed lakeside living, with breathtaking waterfront views from nearly every room. This spacious penthouse features over 1,400 sq. ft. of beautifully designed interior living space, complemented by a large private balcony - perfect for entertaining or unwinding while taking in the scenery. Oversized wall-to-wall sliding glass doors create seamless indoor-outdoor living, while soaring 10-ft smooth ceilings, expansive windows, and quartz countertops add to the bright, upscale feel throughout. The inviting living room is anchored by a stunning gas fireplace, creating the perfect setting for cozy evenings by the water. The spacious primary suite serves as a private retreat, complete with two walk-in closets and a beautifully appointed 3-piece en-suite. Residents enjoy an impressive collection of resort-inspired amenities, including an outdoor pool, fitness centre, pickleball and tennis courts, dog wash station, and convenient access to the neighbouring marina - all within this vibrant waterfront community. Ideally located just minutes from downtown Fenelon Falls, you'll enjoy easy access to boutique shopping, restaurants, groceries, golf courses, beaches, and the Victoria Rail Trail - all less than two hours from Toronto.
Listing Details
- MLS #
- X13100978
- Board
- PROPTX
- Market
- ontario
- Property Type
- Condo Apt
- Style
- 1 Storey/Apt
- Year Built
- 0-5
- Garage
- Underground
- Garage Spaces
- 1
- Parking Spaces
- 1
- Basement
- None
- Heating
- Forced Air
- Cooling
- Central Air
- Annual Taxes
- $5,973/yr
- Maint. Fee
- $824/mo
- Listed By
- REMAX All-Stars Realty Inc.
- Listed On
- May 8, 2026
Features & Extras
Extras
Dishwasher, Dryer, Microwave, Refrigerator, Stove, Washer, Gas BBQ Hookup, Electric Car Charger (Premium Upgrade)
Room Measurements
| Room | Level | Size | Features |
|---|---|---|---|
| Kitchen | Main | 2.77 × 3.34 m | Laminate |
| Living | Main | 5.12 × 3.86 m | Fireplace, W/O To Balcony, Laminate |
| Dining | Main | 3.1 × 3.34 m | Laminate |
| Primary | Main | 3.83 × 5.05 m | 3 Pc Ensuite, Laminate, W/I Closet |
| 2nd Br | Main | 2.96 × 4.06 m | Laminate |
| Foyer | Main | 2.85 × 1.38 m | Laminate |
| Laundry | Main | 1.72 × 2.71 m | Laminate |
| Office | Main | 1.88 × 2.5 m |
Request information
A REMAX Hallmark® representative will follow up with you.
Similar homes nearby
More homes in Kawartha Lakes- 566 Cottingham RdKawartha Lakes · $720,000 · 3 bd · 1 ba
- 3880 Highway 35Kawartha Lakes · $649,900 · 5 bd · 3 ba
- 59 Regent StKawartha Lakes · $939,900 · 5 bd · 4 ba
- 52 Hillside DrKawartha Lakes · $1,649,800 · 5 bd · 3 ba
- 31 Basswood DrKawartha Lakes · $624,900 · 2 bd · 1 ba
- 92 St Patrick StKawartha Lakes · $479,900 · 2 bd · 2 ba