
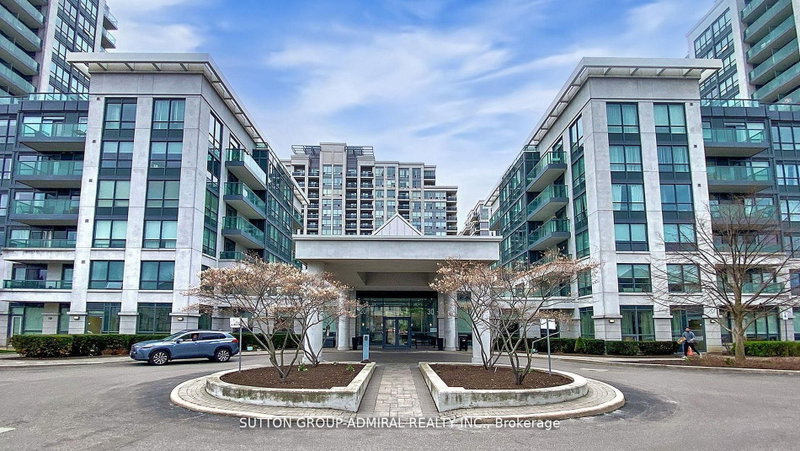
20 North Park Rd
Vaughan, Ontario



Beds
2
Baths
2
Sqft
900
Type
Condo Apt
About this Property
Rarely Offered 2 Bedroom, 2 Bathroom Corner Unit with 9 Ft Ceilings. 889 Sq Ft As Per Builder. Bright Open Concept Layout with Floor-to-Ceiling Windows and Unobstructed North West Views. Split Bedroom Design for Added Privacy. Modern Kitchen with Granite/Quartz Countertops, Stainless Steel Appliances, Breakfast Bar. Primary Bedroom Features Walk-In Closet and 4-Piece Ensuite. Upgraded Laminate Flooring. Exceptional Building Amenities Include 24Hr Concierge, Indoor Pool, Fitness Centre, Sauna, Party Room and Rooftop Terrace with BBQ Area. Prime Location in the heart of Thornhill, Steps to Promenade Shopping Centre, Walmart, Parks, Places Of Worship, Top Rated Schools, Transit, Viva Terminal, Minutes to Highway 407, Everything you need is within walking distance! .
Listing Details
- MLS #
- N13786062
- Board
- PROPTX
- Market
- ontario
- Property Type
- Condo Apt
- Style
- Apartment
- Garage
- Underground
- Garage Spaces
- 1
- Parking Spaces
- 1
- Basement
- None
- Heating
- Forced Air
- Cooling
- Central Air
- Annual Taxes
- $3,063/yr
- Maint. Fee
- $661/mo
- Listed By
- SUTTON GROUP-ADMIRAL REALTY INC.
- Listed On
- September 15, 2026
Features & Extras
Extras
All Electric Light Fixtures, Window Coverings, Stainless Steel: Fridge, Stove, Dishwasher & Microwave; Front Load Washer & Dryer
Room Measurements
| Room | Level | Size | Features |
|---|---|---|---|
| Living | Flat | 8.69 × 20.76 m | hardwood floor, W/O To Balcony |
| Dining | Flat | 8.69 × 20.76 m | hardwood floor, Combined W/Living |
| Kitchen | Flat | 9.25 × 7.58 m | Modern Kitchen, Granite Counter |
| Primary | Flat | 10.43 × 18.34 m | hardwood floor, 4 Pc Ensuite |
| 2nd Br | Flat | 9.05 × 9.32 m | hardwood floor, Double Closet |
Request information
A REMAX Hallmark® representative will follow up with you.