
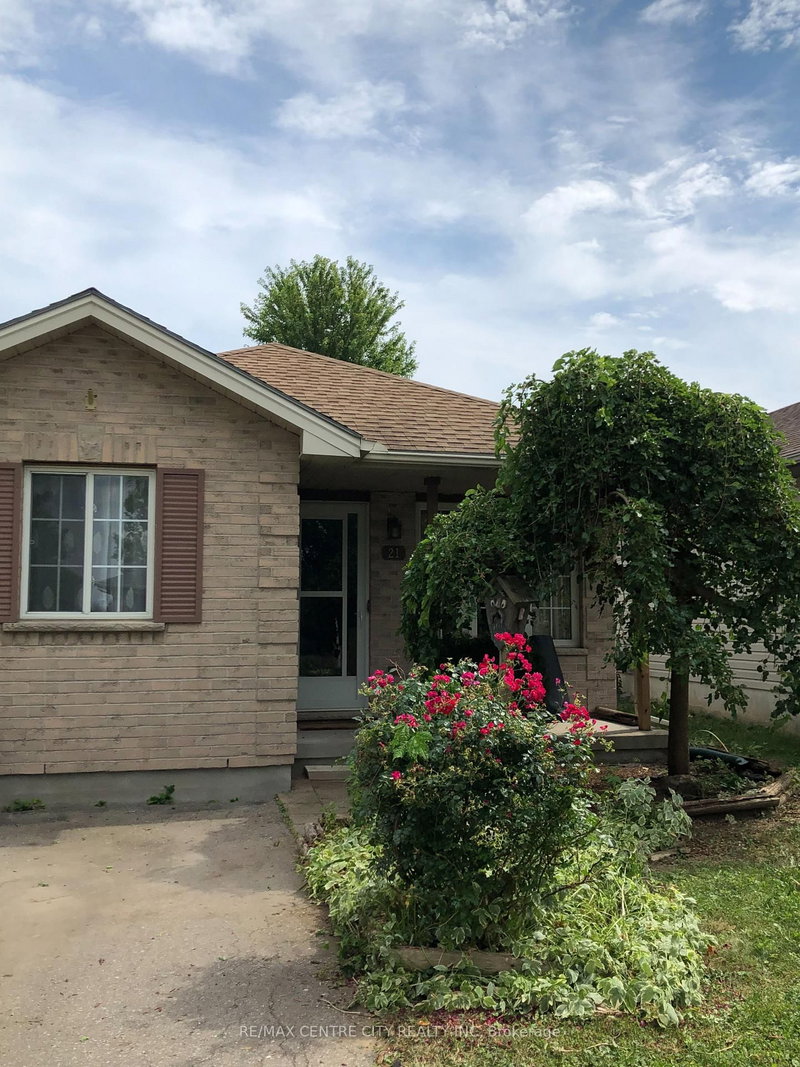
21 Juno Dr
St. Thomas, Ontario



Beds
3
Baths
2
Sqft
700
Type
Detached
About this Property
Welcome to 21 Juno , a charming and well-maintained bungalow with darling curb appeal. Featuring3-bedrooms, 2-full-baths this home is situated on a quiet street. The main floor features aninviting eat-in kitchen , a spacious living area , and a large primary bedroom offering plenty ofroom to relax.The lower level has been thoughtfully restructured to provide additional living space,including a second full bathroom , laundry area , storage , closet space , and a versatilerecreation / playroom, plus an additional space that could be used as a guest room or homeoffice.Step outside to enjoy the fully fenced backyard , complete with a patio and beautifulestablished gardens - a wonderful space for entertaining , relaxing , or enjoying the outdoors.Conveniently located close to schools, shopping , local transit and everyday amenities , thishome offers comfortable living in a quiet , established neighbourhood. Other notable featuresinclude lots of convenient storage throughout , all appliances included and 1much more.
Listing Details
- MLS #
- X13877944
- Board
- PROPTX
- Market
- ontario
- Property Type
- Detached
- Style
- Bungalow
- Year Built
- 16-30
- Garage
- None
- Parking Spaces
- 2
- Basement
- Part Fin
- Heating
- Forced Air
- Cooling
- Central Air
- Pool
- None
- Lot Size
- 30.88 × 115.22 ft
- Annual Taxes
- $2,859/yr
- Listed By
- REMAX CENTRE CITY REALTY INC
- Listed On
- October 8, 2026
Features & Extras
Extras
washer, dryer, fridge , stove , freezer , lower fridge, dishwasher
Room Measurements
| Room | Level | Size |
|---|---|---|
| Living | Main | 5.82 × 3.56 m |
| Kitchen | Main | 2.72 × 302.0 m |
| Dining | Main | 2.95 × 3.02 m |
| Primary | Main | 5.05 × 3.35 m |
| 2nd Br | Main | 3.02 × 2.79 m |
| 3rd Br | Main | 3.02 × 2.79 m |
| Den | Bsmt | 3.71 × 2.95 m |
Request information
A REMAX Hallmark® representative will follow up with you.