
24 Centre St
St. Thomas, Ontario



Beds
3
Baths
2
Sqft
1,500
Type
Detached
About this Property
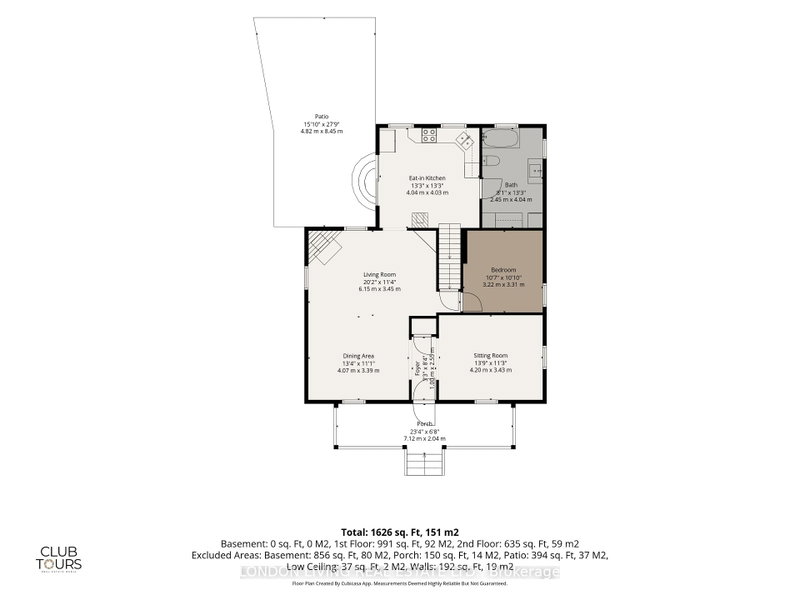
Set on a tree-lined street in St. Thomas' historic Courthouse District, 24 Centre Street is an immaculately kept home where pride of ownership shows in every room. Original character is paired with practical updates in a surprisingly generous layout. The main floor opens to a spacious hearth and dining area and an elegant front sitting room overlooking the treed front yard. A main-floor bedroom works as a guest suite, home office, or easy single-level living. Upstairs are two bedrooms, including an expansive primary with a generous custom walk-in closet, plus a newly finished 3-piece bath. The kitchen stands out with a vaulted tongue-and-groove knotty pine ceiling that draws in light. Outside, a fully fenced backyard offers a private setting for relaxing, entertaining, or gardening.Well cared for and steps from Talbot Trail, Elevated Park, and everyday amenities, this home offers character and convenience in one of St. Thomas' long-loved neighbourhoods.
Listing Details
- MLS #
- X13868042
- Board
- PROPTX
- Market
- ontario
- Property Type
- Detached
- Style
- 2-Storey
- Year Built
- 100+
- Garage
- None
- Parking Spaces
- 2
- Basement
- Unfinished
- Heating
- Forced Air
- Cooling
- Central Air
- Pool
- None
- Lot Size
- 52.56 × 80.5 ft
- Annual Taxes
- $3,272/yr
- Listed By
- LONDON LIVING REAL ESTATE LTD.
- Listed On
- October 6, 2026
Features & Extras
Extras
Washer and Dryer, Wardrobe in main floor bedroom, Hot tub, Gazebo
Room Measurements
| Room | Level | Size |
|---|---|---|
| Sitting | Main | 4.2 × 3.43 m |
| Dining | Main | 3.39 × 4.07 m |
| Living | Main | 3.45 × 6.15 m |
| Br | Main | 3.31 × 3.22 m |
| Kitchen | Main | 4.03 × 4.04 m |
| Bathroom | Main | 2.45 × 4.04 m |
| Primary | 2nd | 3.42 × 7.12 m |
| 2nd Br | 2nd | 3.32 × 4.39 m |
| Bathroom | 2nd | 1.94 × 2.76 m |
Request information
A REMAX Hallmark® representative will follow up with you.