
216 Martin Dr
Middlesex Centre, Ontario


Beds
5
Baths
4
Sqft
2,500
Type
Detached
About this Property
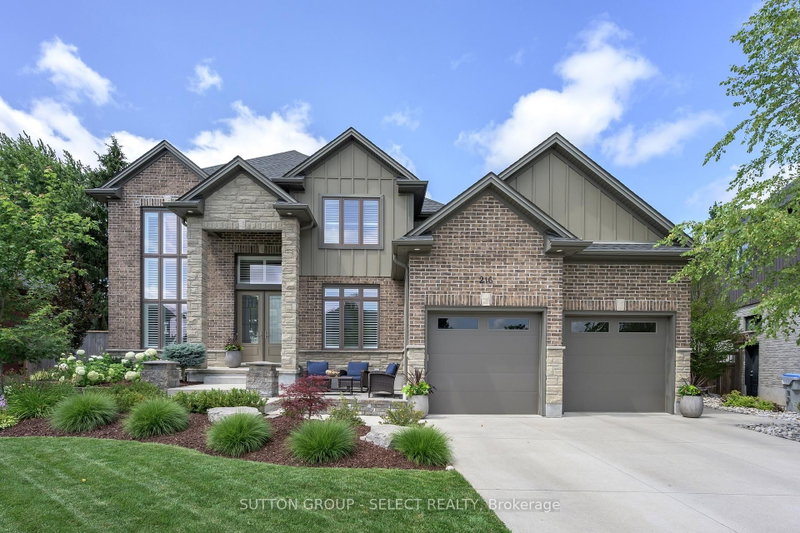
Welcome to 216 Martin Drive in family-friendly Ilderton. Offering over 3,700 sq. ft. of finished living space, this exceptional two-storey home has been thoughtfully designed for modern family living with high-end finishes, custom upgrades, and incredible attention to detail throughout. The bright, open-concept main floor features a lovely kitchen with a centre island, spacious dining area, inviting living room and a front family room with custom stone fireplace, built-ins and exposed wood beams, and a dedicated home office. California shutters throughout add timeless style and privacy. Upstairs offers four generous bedrooms, including a spacious primary suite with a walk-in closet and luxurious 5-piece ensuite. The professionally finished basement (2025) extends your living space with a large recreation room, additional bedroom, full bathroom, laundry room, custom built-in storage, and sweet custom children's playhouse that creates the perfect space for family fun. Step outside to your private backyard retreat featuring professional landscaping, turf, stonework, an all-season swim spa, pergola, and plenty of space to relax or entertain. With more than $250,000 invested in premium upgrades, this move-in-ready home offers the perfect combination of luxury, function, and family-friendly living. Located close to parks, schools, recreation, and just minutes from London, this is one you'll want to experience in person.
Listing Details
- MLS #
- X13795582
- Board
- PROPTX
- Market
- ontario
- Property Type
- Detached
- Style
- 2-Storey
- Year Built
- 6-15
- Garage
- Attached
- Garage Spaces
- 2
- Parking Spaces
- 6
- Basement
- Finished, Full
- Heating
- Forced Air
- Cooling
- Central Air
- Pool
- None
- Lot Size
- 62.5 × 111.68 ft
- Annual Taxes
- $5,936/yr
- Listed By
- SUTTON GROUP - SELECT REALTY
- Listed On
- September 17, 2026
Features & Extras
Extras
Washer, Dryer, Fridge, Stove, Dishwasher, Water Heater, Swim Spa, All Window Coverings
Room Measurements
| Room | Level | Size | Features |
|---|---|---|---|
| Foyer | Main | 2.4 × 2.5 m | |
| Den | Main | 3.1 × 4.0 m | California Shutters, Stone Fireplace |
| Office | Main | 3.2 × 3.3 m | California Shutters |
| Kitchen | Main | 4.7 × 5.1 m | California Shutters, Pantry |
| Living | Main | 4.2 × 5.8 m | California Shutters |
| Mudroom | Main | 2.2 × 3.6 m | |
| Primary | 2nd | 3.8 × 4.4 m | 5 Pc Ensuite, W/I Closet |
| Br | 2nd | 3.3 × 3.8 m | |
| Br | 2nd | 3.0 × 3.3 m | |
| Br | 2nd | 3.0 × 3.1 m | |
| Rec | Bsmt | 4.1 × 8.8 m | |
| Laundry | Bsmt | 2.2 × 3.2 m | |
| Br | Bsmt | 3.1 × 4.1 m |
Request information
A REMAX Hallmark® representative will follow up with you.
Similar homes nearby
More homes in Middlesex Centre- 11688 Charlton DrMiddlesex Centre · $1,199,999 · 4 bd · 3 ba
- 76 Arrowwood PathMiddlesex Centre · $1,200,000 · 4 bd · 3 ba
- 22049 Hyde Park RdMiddlesex Centre · $999,999
- 22049 Hyde Park RdMiddlesex Centre · $999,999
- 9755 Longwoods RdMiddlesex Centre · $714,900 · 5 bd · 3 ba
- 27 Croydon DrMiddlesex Centre · $1,119,999 · 4 bd · 4 ba