
224 Arthur St
Oshawa, Ontario



Beds
3
Baths
2
Sqft
1,100
Type
Detached
About this Property
Welcome To 224 Arthur Street! This Turnkey Detached Home Offers 3 Bedrooms, 2 Bathrooms And A Garage With Plenty Of Thoughtful Updates Throughout. Both Bathrooms Have Been Completely Renovated, Including The Upper Bathroom (2024) And Main Floor Bathroom (2026), Complemented By New Upstairs Carpeting (2026) And Fresh Paint Throughout (2026). The Home's Major Systems And Big-Ticket Items Have Been Well Cared For, Including The Shingles (2020), Soffits & Fascia (2021). With The Work Already Done, All That Is Left To Do Is Move In And Enjoy! Conveniently Located Close To Shopping, Schools, Public Transit, Highway 401 And Everyday Amenities. Do Not Miss This Is Fantastic Opportunity To Own A Move In Ready Detached Home!
Listing Details
- MLS #
- E13819476
- Board
- PROPTX
- Market
- ontario
- Property Type
- Detached
- Style
- 1 1/2 Storey
- Garage
- Detached
- Garage Spaces
- 1
- Parking Spaces
- 5
- Basement
- Unfinished
- Heating
- Forced Air
- Cooling
- Central Air
- Pool
- None
- Lot Size
- 38 × 92.91 ft
- Annual Taxes
- $4,238/yr
- Listed By
- DAN PLOWMAN TEAM REALTY INC.
- Listed On
- September 23, 2026
Features & Extras
Extras
All Appliances Including Basement, All ELFs, All Window Coverings & Hutch In Kitchen
Room Measurements
| Room | Level | Size | Features |
|---|---|---|---|
| Kitchen | Main | 4.4045 × 3.5 m | W/O To Deck, O/Looks Backyard, Large Window |
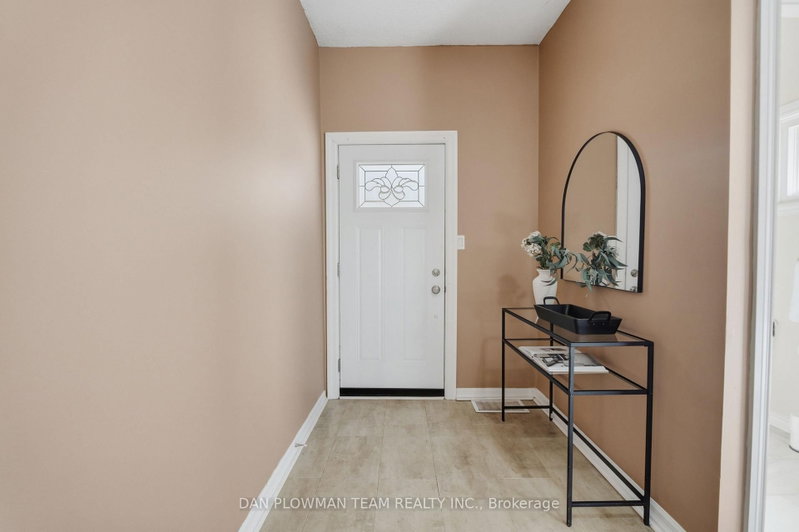
| Foyer | Main | 1.747 × 1.68 m | Walk-Out |
| Dining | Main | 3.173 × 3.813 m | Large Window, Large Closet |
| Living | Main | 3.395 × 5.49 m | Large Window, O/Looks Frontyard |
| 2nd Br | Upper | 3.653 × 3.315 m | Broadloom, O/Looks Frontyard, 4 Pc Bath |
| Primary | Main | 2.521 × 4.498 m | Large Window, Large Closet, O/Looks Backyard |
| Br | Upper | 3.717 × 3.507 m | Large Closet, Large Window, O/Looks Backyard |
Request information
A REMAX Hallmark® representative will follow up with you.