
23 Cobalt St
Toronto, Ontario


Beds
4
Baths
3
Sqft
1,500
Type
Detached
About this Property
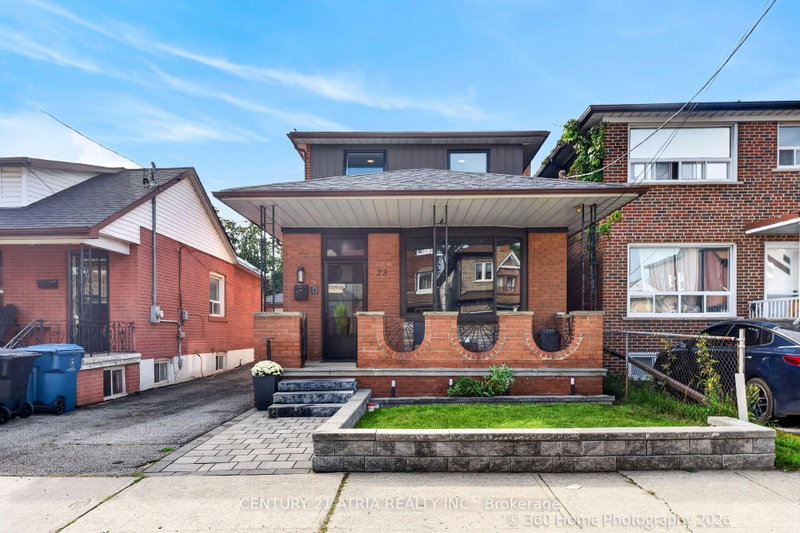
Welcome to 23 Cobalt Street, a spacious 3-bedroom, 2.5-bathroom residence situated in Toronto's rapidly appreciating Mount Dennis community. The main level features bright principal rooms and a dedicated den, offering an ideal space for a home office. Upstairs, the primary bedroom serves as a comfortable retreat, complete with a private ensuite bathroom. A separate side entrance provides direct access to the fully finished basement, which features a spacious recreation and games room. The exterior boasts a private backyard and a rare detached garage. Positioned just steps from local schools, parks, and retail amenities, the property offers exceptional transit convenience. Residents are minutes from the Mount Dennis Transit Hub, providing seamless access to the Eglinton Crosstown LRT, GO Transit, and the UP Express for efficient commutes to downtown Toronto and Pearson Airport. This property represents an exceptional, move-in-ready opportunity in a high-demand location.
Listing Details
- MLS #
- W13764142
- Board
- PROPTX
- Market
- ontario
- Property Type
- Detached
- Style
- 2-Storey
- Garage
- Detached
- Garage Spaces
- 1
- Parking Spaces
- 1
- Basement
- Finished
- Heating
- Forced Air
- Cooling
- Central Air
- Pool
- None
- Lot Size
- 25.03 × 88.48 ft
- Annual Taxes
- $3,499/yr
- Listed By
- CENTURY 21 ATRIA REALTY INC.
- Listed On
- September 10, 2026
Features & Extras
Extras
Extras Include: Fridge, Stove, Dishwasher, Microwave, Washer & Dryer, Pool Table, 5 Wall Pin-Ball Games, All Built-In Shelving, All Existing Electrical Light Fixtures, Gas Burner & Equipment, Central Air Conditioner. Other Upgrades: New Sewer Line from house to street (2018), Windows (2016), Front Roof (2021), A/C (2025), Furnace (2014), 100AMP panel.
Room Measurements
| Room | Level | Size | Features |
|---|---|---|---|
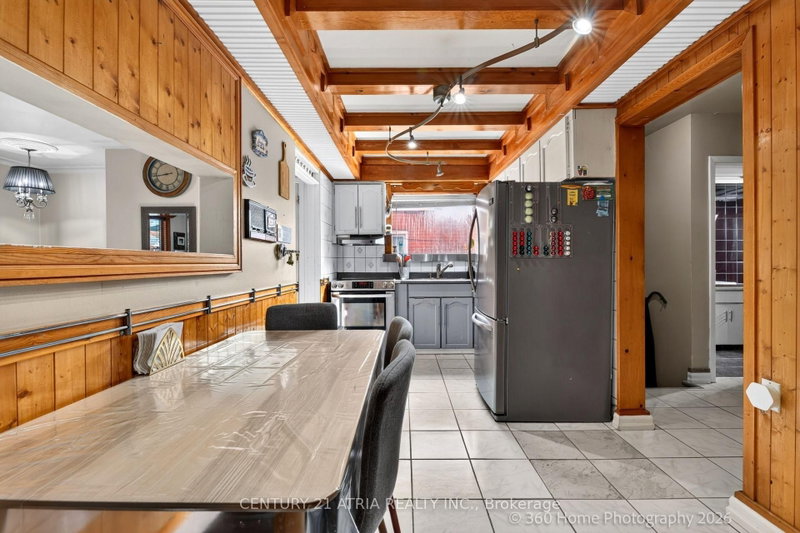
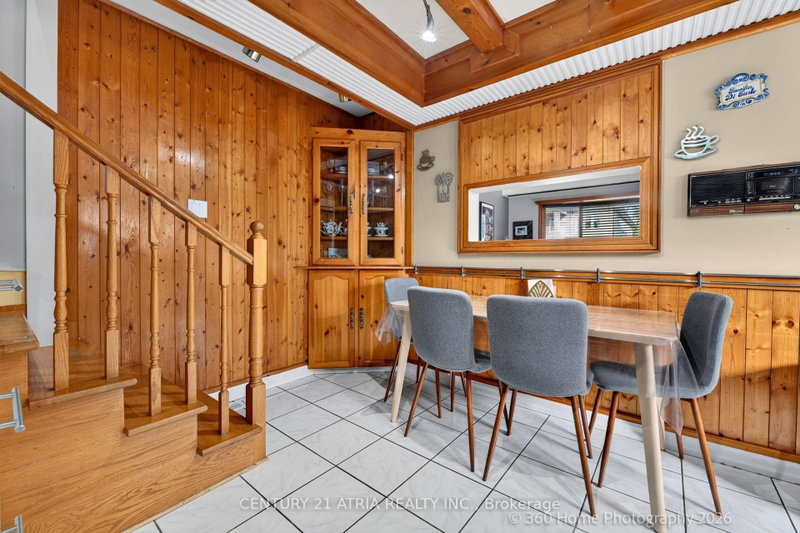
| Kitchen | Main | 2.44 × 5.36 m | Eat-In Kitchen, Ceramic Floor, Backsplash |
| Living | Main | 4.37 × 4.09 m | Large Window, O/Looks Frontyard, Laminate |
| Den | Main | 2.82 × 3.3 m | Laminate, Window, Closet |
| Primary | Upper | 3.05 × 4.57 m | Large Window, W/I Closet, 3 Pc Ensuite |
| 2nd Br | Upper | 2.62 × 3.45 m | Laminate, Window, Closet |
| 3rd Br | Upper | 2.57 × 3.51 m | Laminate, Window, Closet |
| Rec | Lower | 5.18 × 7.62 m | |
| Games | Lower | 4.57 × 4.57 m | |
| Other | Lower | 3.66 × 4.57 m |
Request information
A REMAX Hallmark® representative will follow up with you.