
236 Margaret St
Dutton/Dunwich, Ontario


Beds
2
Baths
2
Sqft
700
Type
Detached
About this Property
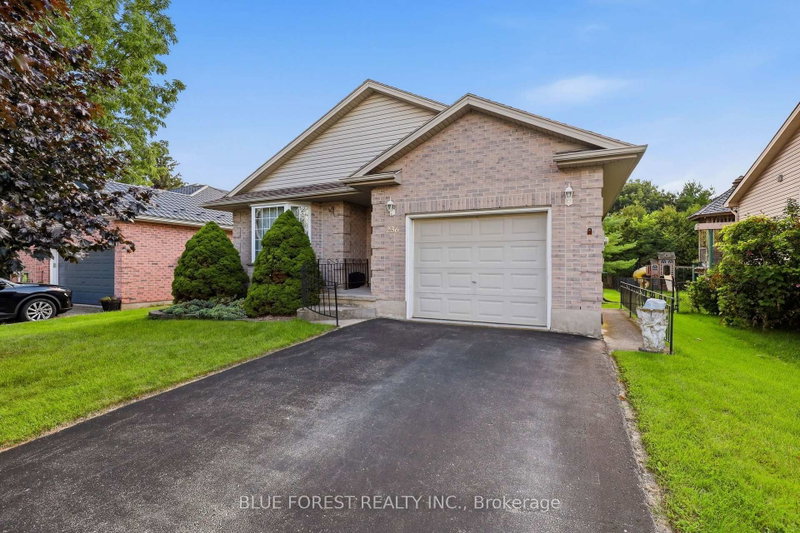
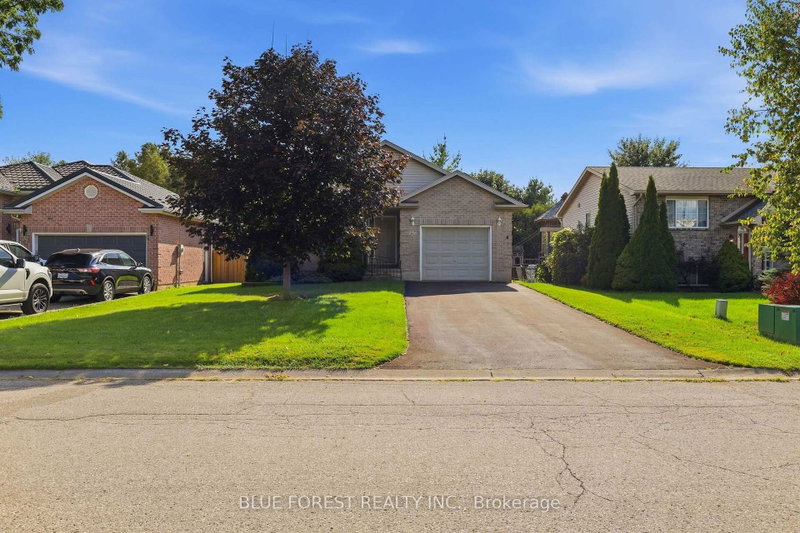
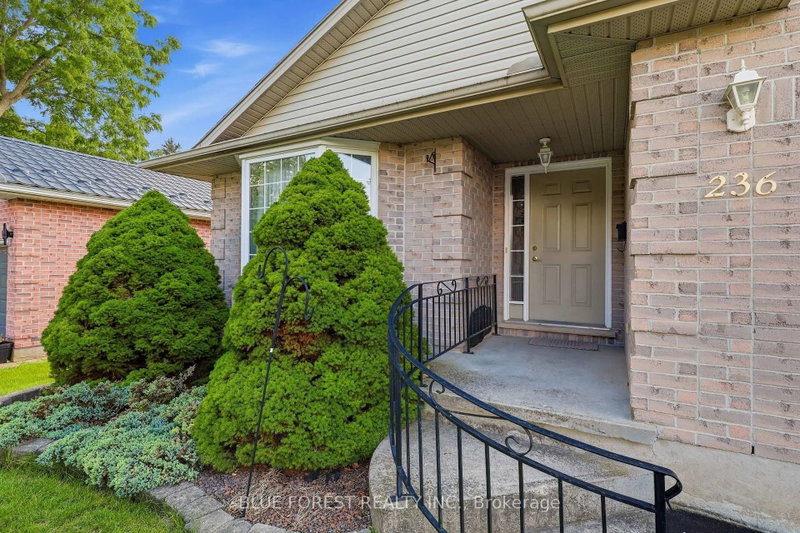
Fantastic home located on a desirable street in the growing community of Dutton. Built in 2002, this 2 bedroom, 1 + 1 bathroom home features one floor living with main floor laundry and convenient inside access to the attached single car garage, great for bringing in groceries etc. The eat-in kitchen also features access to the backyard and a deck for your bbq or watching a beautiful sunset. The bright living room and joining dining area are great for everyday living and family time. A primary bedroom with a large closet, the second bedroom and a 4 piece bathroom are all on the main level. Downstairs, the unfinished basement awaits your ideas and dreams. Currently used for storage and also features a 3 piece bathroom, there is plenty of room to make it something special. The good size backyard with mature trees is a great spot to enjoy lounging, space to play lawn games or entertain. Located within walking distance to local amenities, Son's of Scotland Park with paved walking trail, local public school, local cafe' and more.
Listing Details
- MLS #
- X13724110
- Board
- PROPTX
- Market
- ontario
- Property Type
- Detached
- Style
- Bungalow
- Garage
- Attached
- Garage Spaces
- 1
- Parking Spaces
- 3
- Basement
- Unfinished
- Heating
- Forced Air
- Cooling
- Central Air
- Pool
- None
- Lot Size
- 49.37 × 141.56 ft
- Annual Taxes
- $3,680/yr
- Listed By
- BLUE FOREST REALTY INC.
- Listed On
- August 28, 2026
Features & Extras
Extras
Kitchen Stove (Samsung), Fridge (Hotpoint), Dishwasher (Hotpoint), Washer (Maytag - as is), Dryer (Crosley), Lawnmower (Yard Machine), Window Coverings, Bell Satellite Receiver
Room Measurements
| Room | Level | Size | Features |
|---|---|---|---|
| Kitchen | Main | 4.03 × 6.44 m | Eat-In Kitchen |
| Living | Main | 4.51 × 3.77 m | Combined W/Dining |
| Dining | Main | 3.67 × 3.12 m | Combined W/Living |
| Br | Main | 3.16 × 3.54 m | |
| 2nd Br | Main | 2.9 × 3.04 m | |
| Laundry | Main | 2.65 × 3.02 m | Laundry Sink |
| Bathroom | Main | 1.73 × 2.52 m | 4 Pc Bath |
Request information
A REMAX Hallmark® representative will follow up with you.