
240 St Ann Ave
Wilmot, Ontario


Beds
3
Baths
4
Sqft
2,000
Type
Detached
About this Property
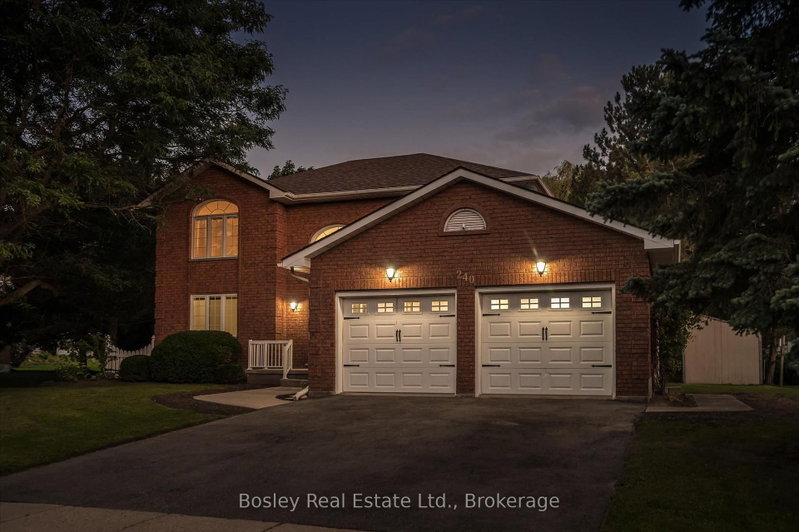
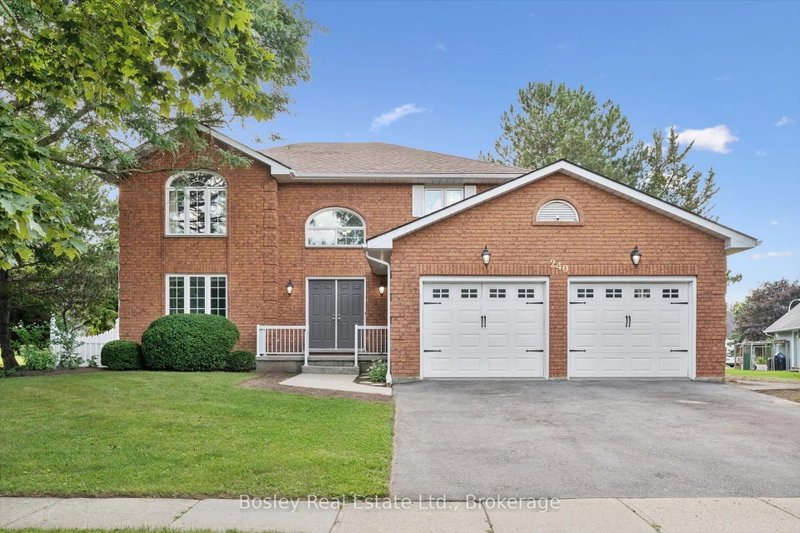
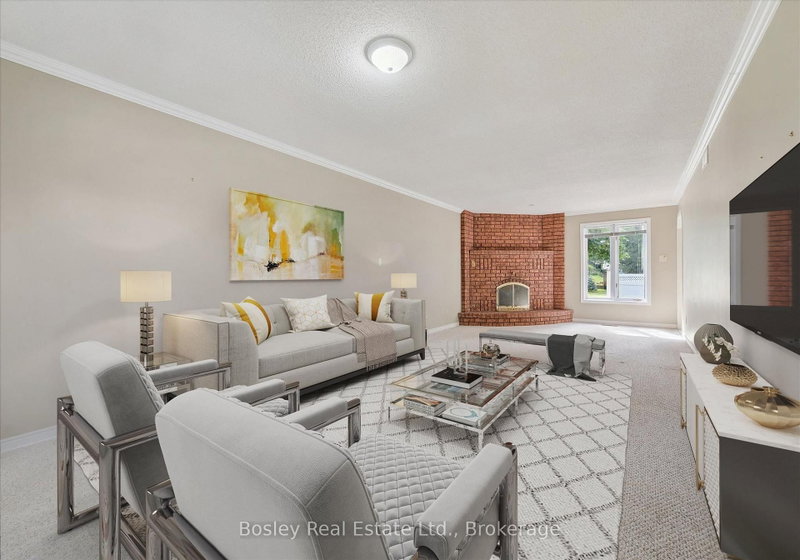
COUNTRY PRIVACY MINUTES FROM THE CITY! Welcome to this spacious 2-storey home nestled in the prestigious community of St. Agatha, set on a generous 1/3-acre lot offering peace, privacy, and plenty of room to enjoy the outdoors. Featuring 3 bedrooms, 4 bathrooms, and a fully finished basement with bonus room, this home offers exceptional space for family living and entertaining. Enjoy peace of mind with updated mechanical systems and an on-demand Generac generator. The insulated double-car garage features a convenient 220V plug, perfect for added functionality. If you're looking for the tranquility and privacy of country living without sacrificing the convenience of being just minutes from the city, this property checks all the boxes. Don't miss this rare opportunity to enjoy the best of both worlds in sought-after St. Agatha!
Listing Details
- MLS #
- X13764364
- Board
- PROPTX
- Market
- ontario
- Property Type
- Detached
- Style
- 2-Storey
- Garage
- Attached
- Garage Spaces
- 2
- Parking Spaces
- 4
- Basement
- Finished
- Heating
- Forced Air
- Cooling
- Central Air
- Pool
- None
- Lot Size
- 92.41 × 190 ft
- Annual Taxes
- $5,859/yr
- Listed By
- Bosley Real Estate Ltd.
- Listed On
- September 10, 2026
Features & Extras
Extras
Refrigerator, stove, dishwasher, built in microwave, washer, dryer, generac on-demand generator, window coverings. 2- sheds. all sold in as-is condition.
Room Measurements
| Room | Level | Size | Features |
|---|---|---|---|
| Bathroom | Main | 1.5 × 1.49 m | 2 Pc Bath |
| Dining | Main | 3.44 × 3.61 m | |
| Family | Main | 3.66 × 3.32 m | |
| Kitchen | Main | 2.78 × 3.61 m | |
| Laundry | Main | 2.54 × 1.78 m | |
| Living | Main | 8.69 × 3.67 m | |
| Office | Main | 2.47 × 3.37 m | |
| Bathroom | 2nd | 2.69 × 3.16 m | 3 Pc Bath |
| Bathroom | 2nd | 2.69 × 2.44 m | 3 Pc Ensuite |
| Br | 2nd | 3.92 × 4.12 m | |
| 2nd Br | 2nd | 4.19 × 3.39 m | |
| Primary | 2nd | 6.05 × 3.71 m | |
| Bathroom | Bsmt | 1.67 × 3.23 m | 3 Pc Bath |
| Rec | Bsmt | 6.76 × 7.01 m | |
| Other | Bsmt | 4.18 × 3.52 m | |
| Utility | Bsmt | 4.22 × 3.52 m |
Request information
A REMAX Hallmark® representative will follow up with you.