
2477 Old Fort Rd
Tay, Ontario


Beds
3
Baths
2
Sqft
1,100
Type
Detached
About this Property
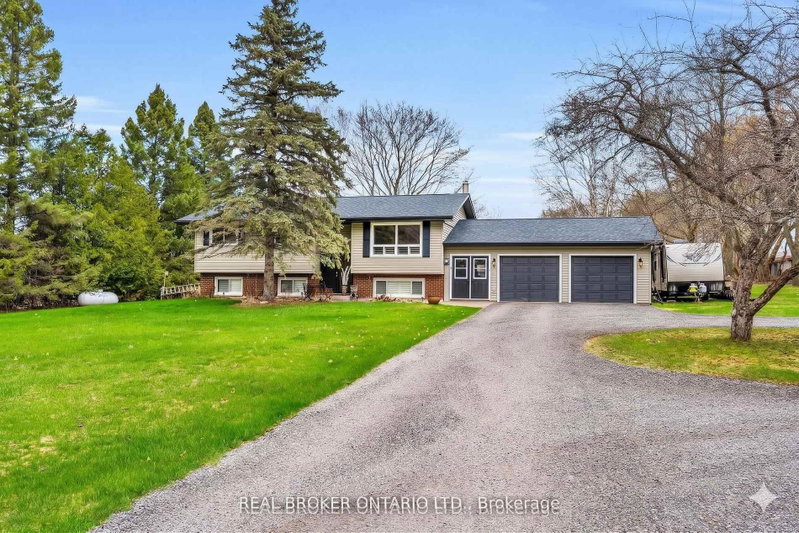
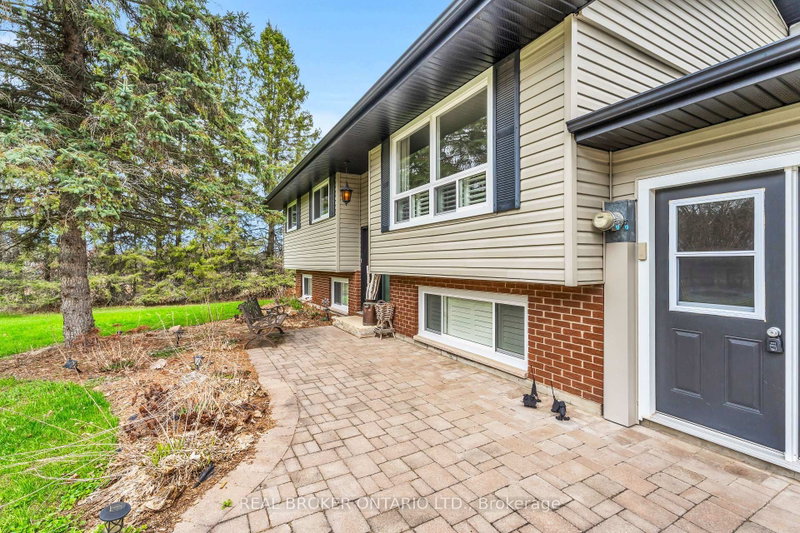
Imagine starting your morning with a coffee on the porch, surrounded by the peace and privacy of your own fully fenced one-acre property. There's room for kids and pets to play, space to entertain, and the feeling of country living without being far from town.Inside, this meticulously maintained home is completely move-in ready. Hardwood flooring flows throughout the main level with no carpet anywhere in the home, while California shutters add timeless style. The spacious kitchen is the heart of the home, featuring classic cabinetry, a breakfast bar, built-in window seating, and plenty of storage for everyday living. The updated bathroom and laundry room (2025) offer modern convenience with additional cabinetry, while major updates including the shingles, roof, furnace, and propane fireplace provide peace of mind for years to come.The bright walk-up basement features large lookout windows and a separate entrance, creating excellent potential for future multi-generational living, a recreation space, or additional finished living area.When you're ready to explore, you're only minutes from downtown Midland, the beautiful Georgian Bay waterfront, Little Lake Park, marinas, walking and cycling trails, restaurants, cafés, shopping, and everyday amenities. Spend weekends boating, golfing, discovering local attractions like Sainte-Marie among the Hurons and Discovery Harbour, or simply enjoying everything this vibrant four-season community has to offer.Back home, the circular driveway provides ample parking alongside the attached two-car garage, making it easy to host family and friends. This is a rare opportunity to enjoy the space and tranquility of rural living while remaining just minutes from everything Midland has to offer. A truly turnkey property where privacy, convenience, and lifestyle come together.
Listing Details
- MLS #
- S13634902
- Board
- PROPTX
- Market
- ontario
- Property Type
- Detached
- Style
- Bungalow-Raised
- Year Built
- 51-99
- Garage
- Attached
- Garage Spaces
- 2
- Parking Spaces
- 12
- Basement
- Finished, Sep Entrance
- Heating
- Forced Air
- Cooling
- Central Air
- Pool
- None
- Lot Size
- 180 × 269.25 ft
- Annual Taxes
- $3,278/yr
- Listed By
- REAL BROKER ONTARIO LTD.
- Listed On
- August 4, 2026
Features & Extras
Extras
Refrigerator, Stove, Dishwasher, B/I Microwave, Washing Machine, Clothes Dryer, Gas Forced Air Furnace, Central Air Conditioning, All Electrical Light Fixtures, All Window Coverings Including Curtains, Blinds, Sheers, Rods & California Shutters, 2 (TWO) Garage Door Openers & 2 (TWO) Remotes
Room Measurements
| Room | Level | Size | Features |
|---|---|---|---|
| Kitchen | Main | 3.63 × 3.31 m | hardwood floor, Backsplash, Breakfast Bar |
| Dining | Main | 3.61 × 3.94 m | hardwood floor, W/O To Yard, Combined W/Kitchen |
| Living | Main | 4.72 × 4.33 m | hardwood floor, O/Looks Frontyard, Window |
| Primary | Main | 3.89 × 3.3 m | hardwood floor, Closet, Window |
| 2nd Br | Main | 3.67 × 2.99 m | hardwood floor, Closet, Window |
| 3rd Br | Main | 3.66 × 2.42 m | hardwood floor, Closet, Window |
| Rec | Lower | 3.91 × 5.73 m | Vinyl Floor, Fireplace, W/O To Yard |
| Rec | Lower | 4.11 × 6.29 m | Vinyl Floor, Window, French Doors |
| Utility | Lower | 3.63 × 4.66 m | Concrete Floor, Unfinished, Window |
Request information
A REMAX Hallmark® representative will follow up with you.