
251 Arlington Ave
Ottawa, Ontario


Beds
4
Baths
3
Sqft
2,000
Type
Duplex
About this Property
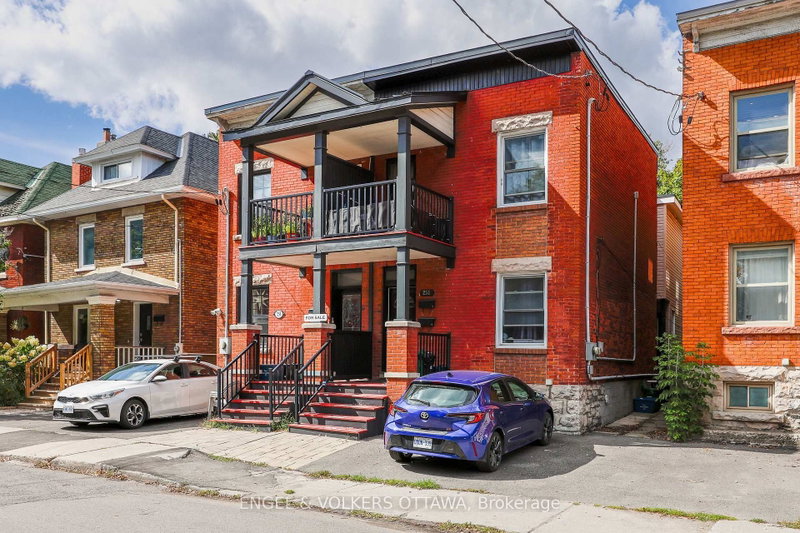
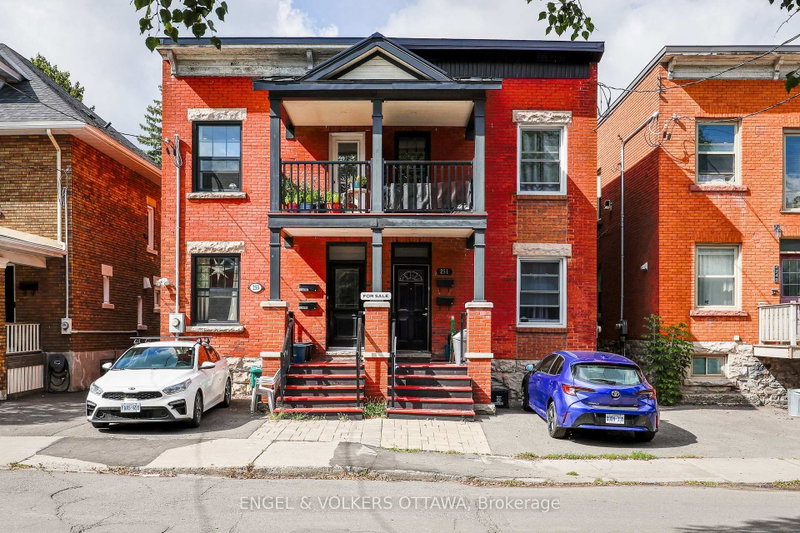
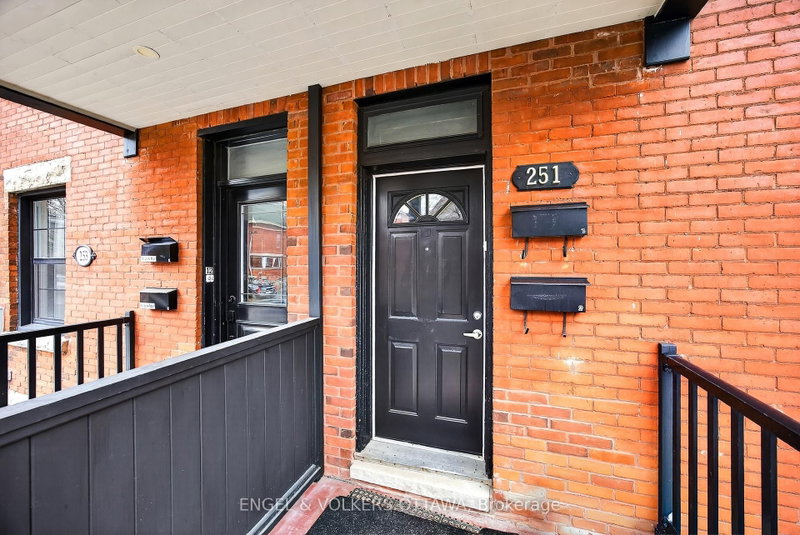
251 Arlington is a centrally located, fully functional duplex in the heart of Centretown, offering two well-designed 2-bedroom apartments. Each unit features its own private entrance for added convenience. The upper unit includes a bright, open-concept living, dining, and kitchen area, plus a dedicated office space with a balcony overlooking the neighbourhood. Both bedrooms are generously sized, making it ideal for comfortable living or working from home. The main-floor unit offers excellent additional space, including 2 spacious bedrooms, exclusive basement access, and direct access to the spacious backyard. The property has seen several thoughtful upgrades, including an upgraded 2019 front porch, updated landscaping with a paved driveway, and a two-storey rear addition that enhances overall living space. The duplex is fully legalized with separately metered hydro, and plumbing has been upgraded to ensure long-term reliability. The perfect opportunity for anyone looking for an investment property or for owner-occupancy! 2025 expenses: Heat $1,885.84, Water $932.82
Listing Details
- MLS #
- X13769326
- Board
- PROPTX
- Market
- ontario
- Property Type
- Duplex
- Style
- 2-Storey
- Garage
- None
- Parking Spaces
- 1
- Basement
- Finished
- Heating
- Forced Air
- Cooling
- None
- Pool
- None
- Lot Size
- 19.95 × 99 ft
- Annual Taxes
- $8,338/yr
- Listed By
- ENGEL & VOLKERS OTTAWA
- Listed On
- September 10, 2026
Features & Extras
Extras
Apt 1 - washer, dryer, dishwasher, fridge, stove. Apt 2 Dishwasher, Fridge, Stove.
Room Measurements
| Room | Level | Size | Features |
|---|---|---|---|
| Br | Upper | 2.63 × 2.88 m | |
| Kitchen | Upper | 4.05 × 2.04 m | Combined W/Laundry |
| Bathroom | Upper | 1.82 × 1.6 m | 4 Pc Bath |
| Dining | Ground | 2.0 × 2.64 m | |
| Kitchen | Ground | 3.46 × 2.87 m | |
| Living | Upper | 4.05 × 2.73 m | |
| Dining | Upper | 4.05 × 1.6 m | |
| 2nd Br | Upper | 3.0 × 3.89 m | |
| Living | Ground | 4.51 × 3.88 m | |
| Bathroom | Bsmt | 2.4 × 1.49 m | 4 Pc Bath |
| Powder Rm | Ground | 0.78 × 2.5 m | 2 Pc Bath |
| 3rd Br | Ground | 3.46 × 2.74 m | |
| Rec | Bsmt | 2.4 × 6.01 m | |
| Office | Upper | 1.59 × 2.66 m | W/O To Balcony |
| Utility | Bsmt | 3.04 × 5.45 m | |
| 4th Br | Ground | 2.84 × 4.28 m |
Request information
A REMAX Hallmark® representative will follow up with you.