
3 Best Crt
Oro-Medonte, Ontario


Beds
4
Baths
3
Sqft
2,500
Type
Detached
About this Property
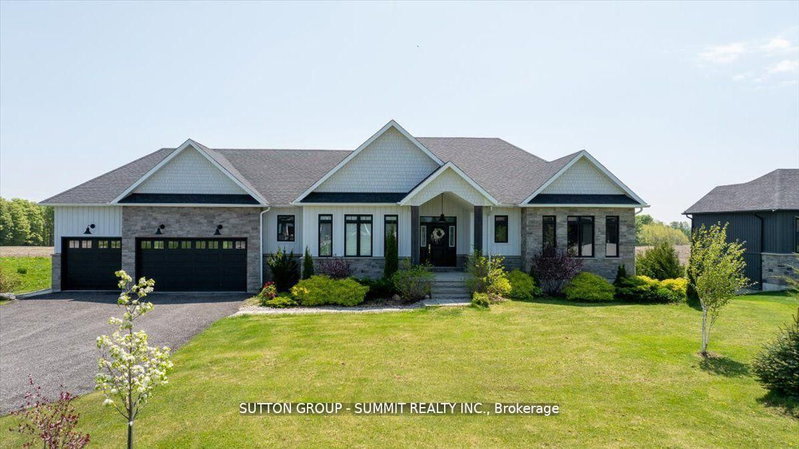
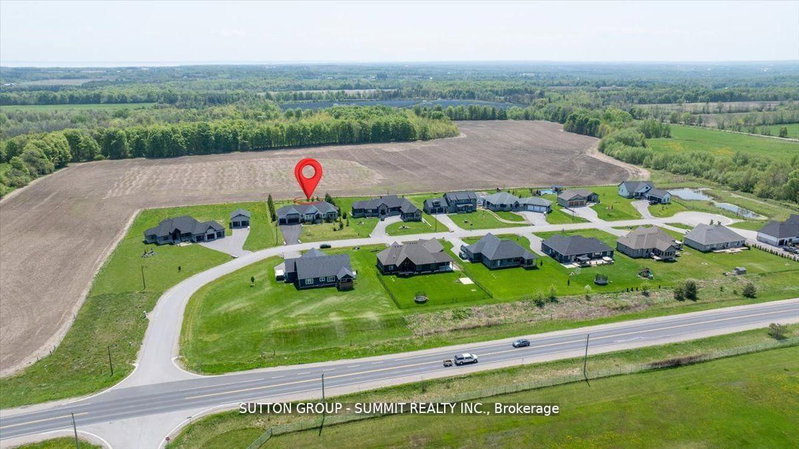
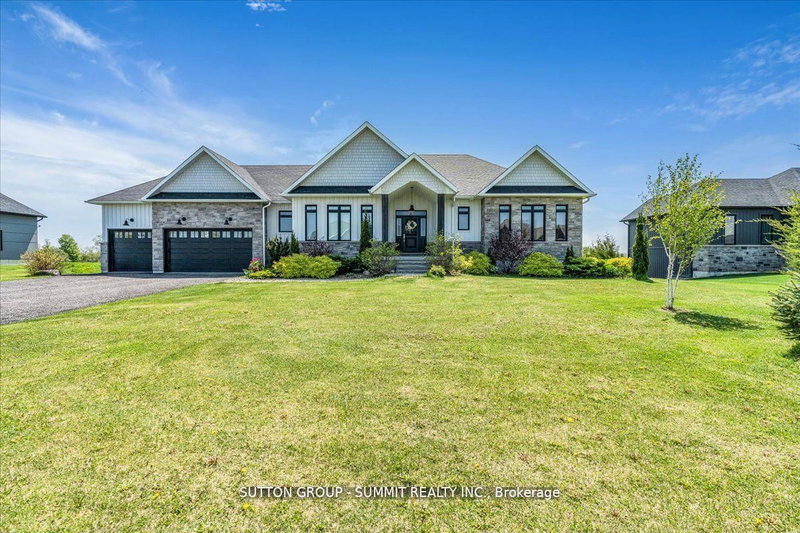
Welcome to the very best of country living, just minutes from Barrie! Here's your chance to own this gorgeous custom-built home in the upscale Whispering Creek community. This luxurious walkout bungalow boasts over 3,500 sqft of living space and sits on a professionally landscaped private lot spanning 0.66 acres. You'll love the open-concept living & dining room overlooking the expansive backyard & open fields behind the property. Enjoy spending time in your very own chef's kitchen with oversized island, quartz countertops and luxury stainless appliances, including marvelous Bertazzoni gas range & oven. Relax in the sprawling 1.5 storey family room with cathedral ceilings and large picture windows that feature panoramic forest views! You'll fall in love with the massive primary bedroom with a spa-inspired 5 piece bathroom and oversized walk-in closet. Cozy up in the bright walkout basement with 9 ft ceilings, radiant floor heating & finished living space complete with a large private bedroom. Close to all of Barrie's finest amenities, you'll feel right at home in this wonderful countryside estate!
Listing Details
- MLS #
- S13739186
- Board
- PROPTX
- Market
- ontario
- Property Type
- Detached
- Style
- Bungalow
- Year Built
- 6-15
- Garage
- Attached
- Garage Spaces
- 3
- Parking Spaces
- 12
- Basement
- Fin W/O, Full
- Heating
- Forced Air
- Cooling
- Central Air
- Pool
- None
- Lot Size
- 115.91 × 247.57 ft
- Annual Taxes
- $7,887/yr
- Listed By (Primary)
- SUTTON GROUP - SUMMIT REALTY INC.
- Co-Listed By
- SUTTON GROUP INCENTIVE REALTY INC.
- Listed On
- September 2, 2026
Features & Extras
Extras
S/S Fridge, Gas Stove, S/S Dishwashers, Gas Range With Electric Oven, Smoke Detector, Central Vacuum, Garage Door Openers With Remotes, Hepa Filter, UV System
Room Measurements
| Room | Level | Size | Features |
|---|---|---|---|
| Living | Main | 4.7 × 5.27 m | Cathedral Ceiling, Fireplace, Picture Window |
| Dining | Main | 3.66 × 5.31 m | hardwood floor, Open Concept, W/O To Deck |
| Kitchen | Main | 3.51 × 4.27 m | B/I Appliances, Backsplash, Centre Island |
| Foyer | Main | 2.44 × 2.74 m | Tile Floor, Open Concept, Staircase |
| Primary | Main | 4.27 × 4.88 m | hardwood floor, 5 Pc Ensuite, Heated Floor |
| Bathroom | Main | 3.62 × 4.05 m | 5 Pc Ensuite, Pot Lights, Heated Floor |
| 2nd Br | Main | 3.73 × 4.27 m | hardwood floor, Double Closet, O/Looks Frontyard |
| 3rd Br | Main | 3.66 × 4.27 m | Double Closet, hardwood floor, O/Looks Frontyard |
| Bathroom | Main | 1.73 × 3.32 m | 4 Pc Bath, Tile Floor, O/Looks Frontyard |
| Mudroom | Main | 2.24 × 4.48 m | Tile Floor, Double Closet, W/O To Deck |
| Laundry | Main | 2.24 × 3.31 m | Tile Floor, Window, Stainless Steel Sink |
| Family | Lower | 4.7 × 9.3 m | W/O To Yard, hardwood floor, Heated Floor |
| Sitting | Lower | 4.57 × 4.7 m | Heated Floor, O/Looks Backyard, Above Grade Window |
| 4th Br | Lower | 3.61 × 4.37 m | Heated Floor, Above Grade Window, Closet |
| Bathroom | Lower | 1.49 × 3.59 m | 4 Pc Bath, Tile Floor, Heated Floor |
| Exercise | Lower | 3.7 × 6.51 m | Unfinished, Concrete Floor, Heated Floor |
| Workshop | Lower | 6.01 × 7.26 m | Unfinished, Concrete Floor, Staircase |
Request information
A REMAX Hallmark® representative will follow up with you.
Similar homes nearby
More homes in Oro-Medonte- 90 Highland DrOro-Medonte · $3,000 · 2 bd · 2 ba
- 5342 Line 4 NOro-Medonte · $949,900 · 5 bd · 4 ba
- 2700 Line 4 NOro-Medonte · $1,299,999 · 4 bd · 3 ba
- 21 Ruby RdgeOro-Medonte · $1,225,000 · 4 bd · 3 ba
- 7 Meadow Acres RdOro-Medonte · $1,150,000 · 3 bd · 2 ba
- 50 Oakmont AveOro-Medonte · $899,999 · 4 bd · 2 ba