
314 Baseline Rd
Gananoque, Ontario



Beds
4
Baths
5
Sqft
3,500
Type
Detached
About this Property
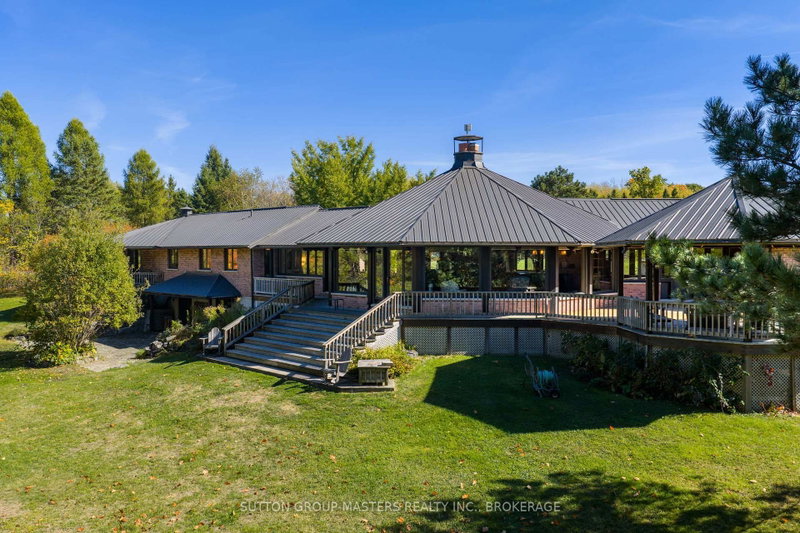
This stunning fusion of architectural brilliance and natural beauty will appeal to the discerning buyer who wishes to have a home like no other. No "cookie cutter" mass production here. Just design, craftsmanship and a whole lot of "Wow!" factor. The package is situated on about 6 acres, and it incorporates the home, the boathouse, outbuildings, and the 4-bay detached garage + workshop. It is a true unicorn. Built and designed with timeless materials in the "Mid-century Modern" aesthetic, this one-of-a-kind home makes a significant nod to the works of Frank Lloyd Wright, with its soaring great room focused on a double-sided fireplace that invites gatherings either grand or intimate depending on your mood. The 360-degree windows in the great room bring the private park like setting into your living space, allowing you to take full advantage of the selective plantings carefully arranged around the private and expansive grounds. The home celebrates its incredible natural setting by being designed of a piece with its environment. The cohesion between land and property create a truly tranquil experience. In addition to the home, the boathouse and waterfront area is an oasis of its own. Easily accessed via the driveway or a stroll down the grounds, it is safe for water adventurers young and old. No steps, no muss, no fuss, no bother. The boathouse features 2 slips with good water depth, and the larger slip has a boat lift. The boathouse also has a 2pc bath for convenience when spending long summer days down by the water. Above the wet slips is approximately 1000 square feet of finished space that feels as though you are in the captain's cabin on a ship. Water views out every window! The dock is concrete, and at around 14ft wide is a great spot for a few Adirondack chairs to take in the stunning sunsets that fill the bay. This amazing package is priced well below current build costs and represents tremendous value to a savvy buyer. It truly must be seen to be appreciated.
Listing Details
- MLS #
- X13226862
- Board
- PROPTX
- Market
- ontario
- Property Type
- Detached
- Style
- Contemporary
- Year Built
- 31-50
- Garage
- Attached
- Garage Spaces
- 2
- Parking Spaces
- 12
- Basement
- Fin W/O
- Heating
- Baseboard
- Cooling
- Other
- Pool
- None
- Lot Size
- 382.34 × 608.24 ft
- Annual Taxes
- $5,995/yr
- Listed By
- SUTTON GROUP-MASTERS REALTY INC., BROKERAGE
- Listed On
- June 1, 2026
Features & Extras
Extras
Fridge, Stove, Oven, Microwave, Dishwasher, Washer, Dryer, window coverings, Cummins generator, boat lift
Room Measurements
| Room | Level | Size |
|---|---|---|
| Foyer | Ground | 5.79 × 5.97 m |
| Dining | Ground | 4.37 × 6.06 m |
| Living | — | 6.69 × 6.41 m |
| Kitchen | Ground | 9.71 × 4.19 m |
| Br | Ground | 3.49 × 4.31 m |
| Powder Rm | Ground | 2.31 × 1.24 m |
| Primary | Ground | 6.26 × 7.17 m |
| Powder Rm | Ground | 2.43 × 1.24 m |
| Bathroom | Ground | 3.64 × 4.31 m |
| Rec | Lower | 10.61 × 6.17 m |
| Den | Lower | 5.65 × 3.36 m |
| Library | Lower | 3.43 × 4.01 m |
| Br | Lower | 4.77 × 4.05 m |
| Br | Lower | 4.77 × 4.05 m |
| Powder Rm | Lower | 2.11 × 1.43 m |
| Bathroom | Lower | 3.4 × 2.69 m |
| Utility | Lower | 3.87 × 1.43 m |
| Utility | Lower | 6.22 × 6.72 m |
Request information
A REMAX Hallmark® representative will follow up with you.