
3150 Morgan Ave
London South, Ontario


Beds
2
Baths
2
Sqft
1,500
Type
Detached
About this Property
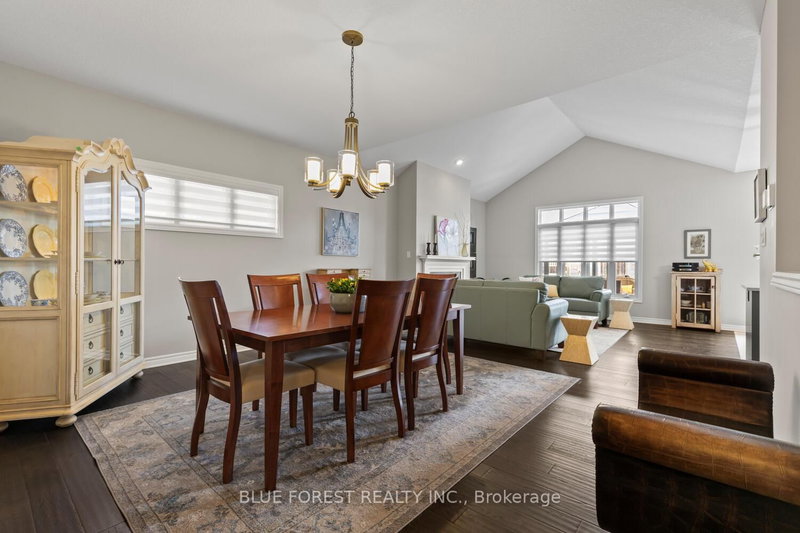
2 Bedroom + Versatile Den!! Welcome to 3150 Morgan Ave, a beautifully maintained bungalow nestled in the highly sought-after Andover Trails neighbourhood of South London. Built in 2015, this modern single-level home offers the perfect blend of style, comfort, and convenience. Step inside to discover a bright, open-concept layout featuring two spacious bedrooms and two full bathrooms. The main living area is highlighted by soaring cathedral ceilings and a cozy fireplace, creating a warm and inviting space ideal for both relaxing and entertaining year-round. A versatile den on the main floor adds incredible flexibility-perfect as a home office, guest room, or potential third bedroom to suit your lifestyle needs. Outside, the home continues to impress. Set on a generously sized lot, the fully fenced backyard features a deck and patio area-an ideal setting for summer gatherings, quiet mornings, or evening unwinding. An additional enclosed outdoor space offers endless possibilities, perfect for dogs, gardening or a private retreat. The property also includes a spacious two-car attached garage and an unspoiled basement ready for your personal vision-offering excellent potential for added living space. Move-in ready and thoughtfully designed, this home is a fantastic opportunity for those seeking modern, low-maintenance living in a well-established and family-friendly community. The Den has been virtually staged to look like a bedroom
Listing Details
- MLS #
- X13881694
- Board
- PROPTX
- Market
- ontario
- Property Type
- Detached
- Style
- Bungalow
- Year Built
- 6-15
- Garage
- Attached
- Garage Spaces
- 2
- Parking Spaces
- 4
- Basement
- Unfinished
- Heating
- Forced Air
- Cooling
- Central Air
- Pool
- None
- Lot Size
- 46.52 × 107.94 ft
- Annual Taxes
- $6,908/yr
- Listed By
- BLUE FOREST REALTY INC.
- Listed On
- October 9, 2026
Features & Extras
Extras
Refrigerator, Oven, Dishwasher, Washer, Dryer
Room Measurements
| Room | Level | Size | Features |
|---|---|---|---|
| Great Rm | Main | 8.73 × 4.73 m | Fireplace |
| Kitchen | Main | 5.85 × 3.73 m | |
| Primary | Main | 3.82 × 5.56 m | 4 Pc Ensuite |
| Br | Main | 3.62 × 3.41 m | |
| Den | Main | 3.64 × 3.39 m | |
| Laundry | Main | 1.86 × 3.31 m | |
| Bathroom | Main | 3.09 × 2.75 m | |
| Bathroom | Main | 2.51 × 2.34 m | |
| Other | Lower | 5.84 × 11.36 m | |
| Other | Lower | 12.51 × 11.36 m |
Request information
A REMAX Hallmark® representative will follow up with you.