
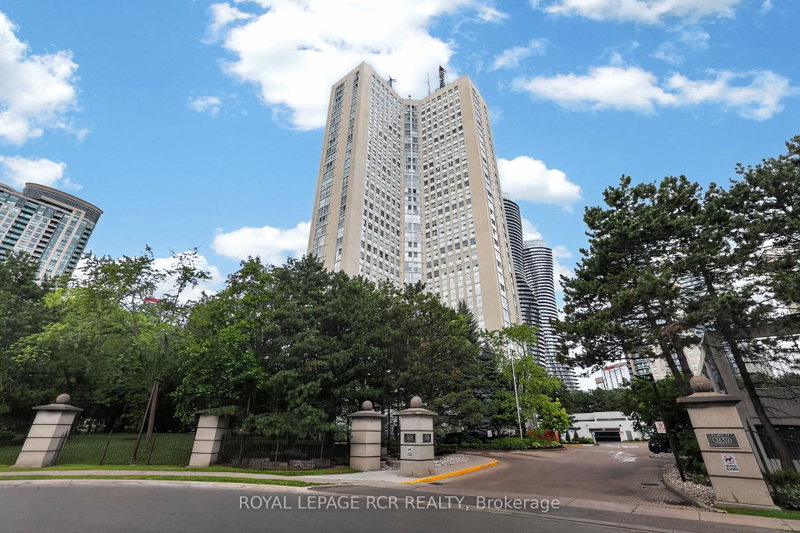
3650 Kaneff Cres
Mississauga, Ontario



Beds
3
Baths
2
Sqft
1,600
Type
Condo Apt
About this Property
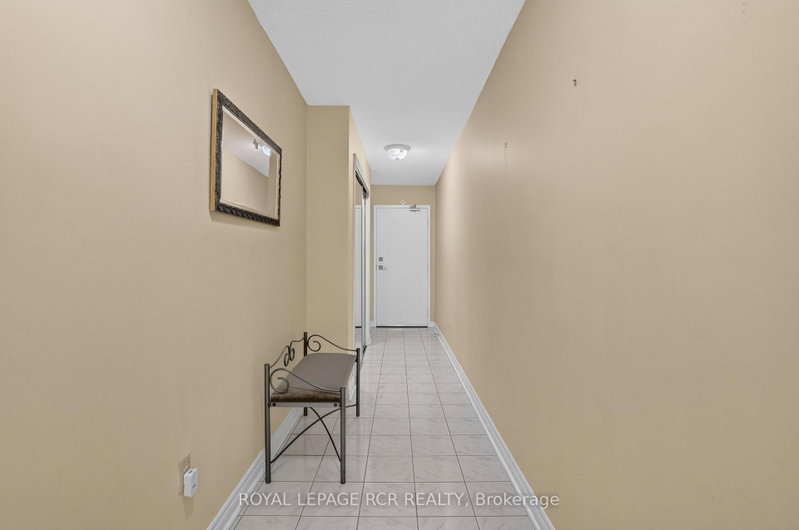
Welcome to this exceptionally spacious 1,650 sq. ft. condo in the heart of Mississauga, offering the perfect blend of comfort, convenience, and lifestyle. Featuring 3 generously sized bedrooms and 2 full bathrooms, this bright and inviting residence boasts large windows throughout, filling the home with natural light and showcasing beautiful mature trees just outside your window for a peaceful, private setting. Designed for effortless living, the suite offers ample storage space, convenient ensuite laundry, and includes 1 parking space and 1 locker. The functional layout provides plenty of room for families, professionals, or downsizers seeking the space of a home with the convenience of condo living. Enjoy an impressive selection of building amenities, including an indoor pool, fitness centre, tennis courts, guest suites, concierge service, and ample visitor parking. Ideally located just steps from Square One Shopping Centre, top-rated restaurants, transit, schools, parks, and major highways, this prime location offers unmatched access to everything Mississauga has to offer. A rare opportunity to own a large, well appointed condo in one of the city's most desirable and connected communities.
Listing Details
- MLS #
- W13648912
- Board
- PROPTX
- Market
- ontario
- Property Type
- Condo Apt
- Style
- Apartment
- Garage
- Underground
- Garage Spaces
- 1
- Parking Spaces
- 1
- Basement
- None
- Heating
- Forced Air
- Cooling
- Central Air
- Annual Taxes
- $3,601/yr
- Maint. Fee
- $1,526/mo
- Listed By
- ROYAL LEPAGE RCR REALTY
- Listed On
- August 7, 2026
Features & Extras
Extras
Fridge, stove, dishwasher, microwave, washer, dryer, all light fixtures, all window coverings.
Room Measurements
| Room | Level | Size | Features |
|---|---|---|---|
| Living | Flat | 4.9 × 5.72 m | Large Window, Broadloom |
| Dining | Flat | 3.35 × 3.65 m | Large Window, Broadloom |
| Kitchen | Flat | 2.16 × 3.71 m | Galley Kitchen, Eat-In Kitchen |
| Solarium | Flat | 2.28 × 5.13 m | Large Window, Laminate |
| Primary | Flat | 4.28 × 4.62 m | Ensuite Bath, Large Closet, Large Window |
| 2nd Br | Flat | 2.93 × 3.7 m | Closet, Large Window |
| 3rd Br | Flat | 3.07 × 3.18 m | Closet, Large Window |
| Laundry | Flat | 1.61 × 1.67 m | |
| Other | Flat | 1.67 × 2.3 m |
Request information
A REMAX Hallmark® representative will follow up with you.
Similar homes nearby
More homes in Mississauga- 7056 Airport RdMississauga · $2,500 · 3 bd · 1 ba
- 2482 Windjammer Road EMississauga · $1,079,000 · 3 bd · 2 ba
- 3363 Masthead CresMississauga · $1,034,900 · 4 bd · 3 ba
- 3101 Osbourne (Basement Only) RdMississauga · $1,950 · 2 bd · 1 ba
- 80 Absolute AveMississauga · $2,600 · 2 bd · 2 ba
- 310 Burnhamthorpe Rd WMississauga · $2,550 · 2 bd · 1 ba