
38 Imperial Cres
Bradford West Gwillimbury, Ontario


Beds
4
Baths
3
Sqft
2,000
Type
Detached
About this Property
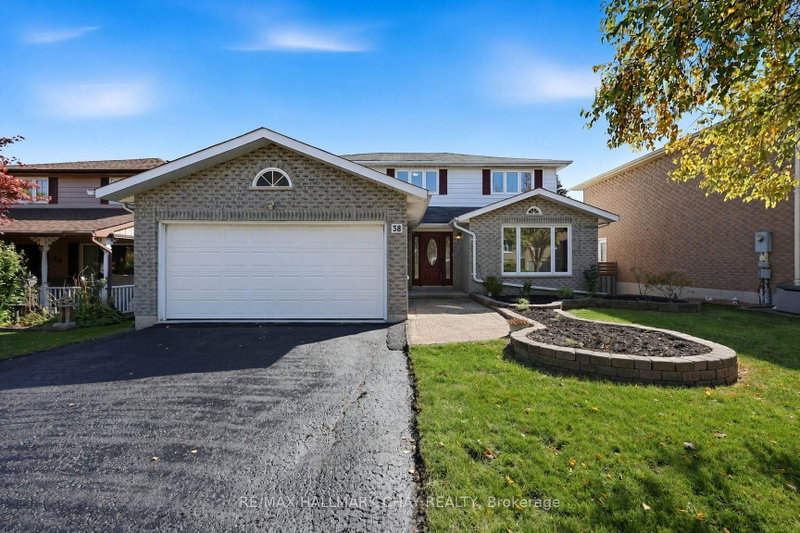
Fully Renovated Family Home w/ South-Facing Treetop Views! Welcome to 38 Imperial Crescent - immaculately maintained by the same family for 25+ years and recently transformed with approximately $100,000 in renovations since 2024! Nestled on a premium 50' fully fenced lot with a large driveway and NO sidewalk. Beautiful treetop views and a fantastic family-friendly setting. The modern main floor features an updated kitchen with quartz countertops, quartz backsplash, pot drawers, under-mount lighting & a bright walkout to your custom-built vinyl deck. Large welcoming foyer, NEWLY renovated staircase that makes a statement, mudroom with side-door access, main floor laundry & formal dining room. Upstairs offers Four spacious bedrooms, all with matching laminate flooring & updated lighting. A huge primary bedroom with private ensuite bath & oversized walk-in closet with organizers. Recent updates include NEW Kitchen, NEW Flooring, NEW Staircase, NEW Paint, NEW Bathrooms, NEW Windows (most), NEW Smooth Ceilings, Pot Lights & more! Excellent Bradford location - walk to the GO Train, shops, parks, trails, schools & all major amenities, with easy access to Downtown Bradford, Hwy 400 & Yonge Street!
Listing Details
- MLS #
- N13877460
- Board
- PROPTX
- Market
- ontario
- Property Type
- Detached
- Style
- 2-Storey
- Garage
- Attached
- Garage Spaces
- 2
- Parking Spaces
- 6
- Basement
- Full, Unfinished
- Heating
- Forced Air
- Cooling
- Central Air
- Pool
- None
- Lot Size
- 50.03 × 114.83 ft
- Annual Taxes
- $5,054/yr
- Listed By
- REMAX HALLMARK CHAY REALTY
- Listed On
- October 8, 2026
Features & Extras
Extras
All Major Appliances
Room Measurements
| Room | Level | Size | Features |
|---|---|---|---|
| Kitchen | Main | 4.4 × 4.4 m | Quartz Counter, Pot Lights, Combined W/Dining |
| Dining | Main | 3.3 × 4.4 m | Laminate, Combined W/Kitchen, W/O To Yard |
| Living | Main | 4.0 × 6.6 m | Laminate, Window, Pot Lights |
| Family | Main | 4.9 × 4.0 m | Fireplace, Window, Laminate |
| Foyer | Main | 3.0 × 5.05 m | |
| Laundry | Main | 2.8 × 2.7 m | Ceramic Floor, Laundry Sink, W/O To Yard |
| Primary | 2nd | 4.0 × 5.8 m | W/I Closet, Window, 3 Pc Ensuite |
| 2nd Br | 2nd | 4.0 × 3.8 m | Closet, Window, Laminate |
| 3rd Br | 2nd | 4.0 × 3.9 m | Closet, Window, Laminate |
| 4th Br | 2nd | 3.7 × 2.9 m | Closet, Window, Laminate |

Curtis Goddard
REMAX Hallmark®
REMAX HALLMARK CHAY REALTY

Ian Osborne
REMAX Hallmark®
REMAX HALLMARK CHAY REALTY