
4 O'Neil Cres
Quinte West, Ontario


Beds
4
Baths
2
Sqft
700
Type
Detached
About this Property
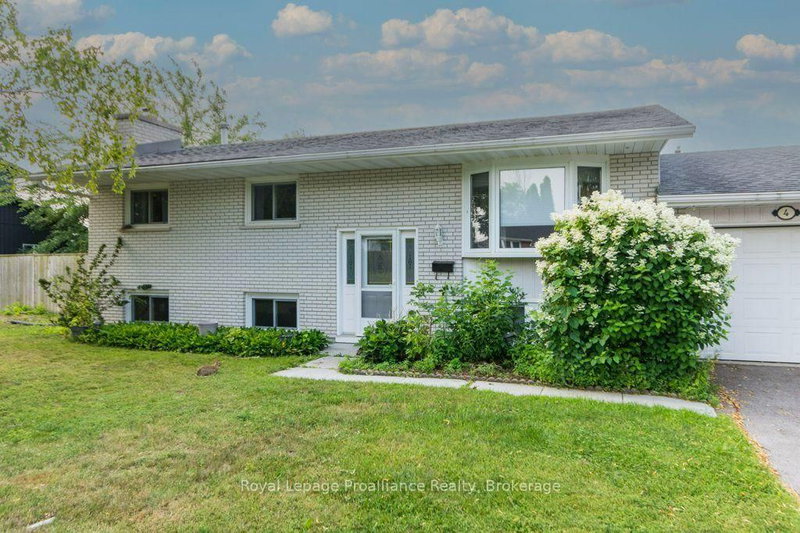
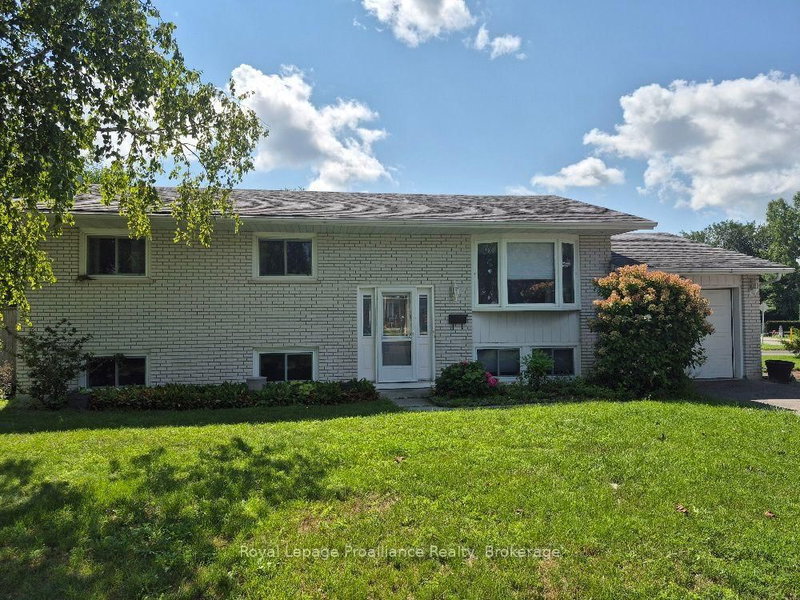
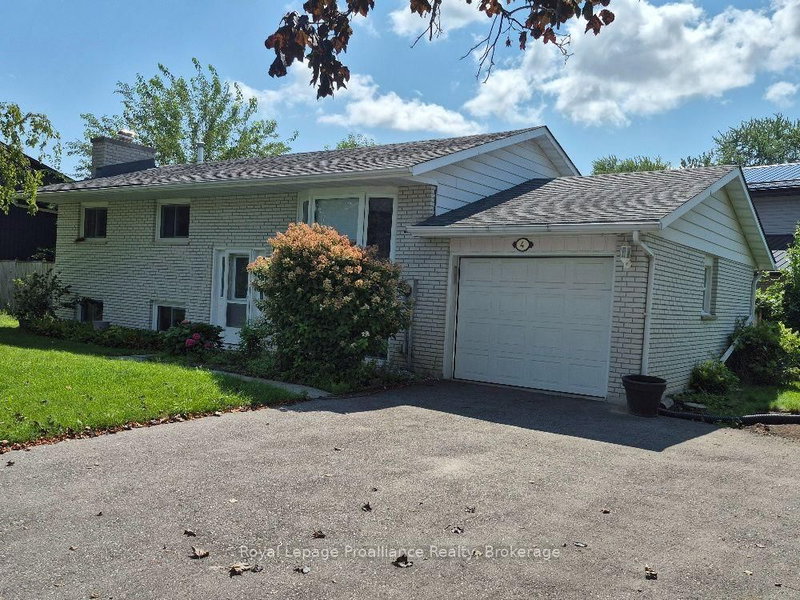
Well maintained raised bungalow offering 4 bedrooms, (3 up, 1 down) and 1 1/2 baths conveniently located with one on each level. This home features a bright, finished recreation room - perfect for family living or entertaining and a convenient walk-up from the workshop area. Situated on a spacious corner lot, the property boasts a back patio ideal for outdoor enjoyment. Located in a great family-friendly neighbourhood, directly across the street from a city park, this home offers both comfort and convenience in a desirable setting.
Listing Details
- MLS #
- X13708106
- Board
- PROPTX
- Market
- ontario
- Property Type
- Detached
- Style
- Bungalow-Raised
- Garage
- Attached
- Garage Spaces
- 1
- Parking Spaces
- 5
- Basement
- Full, Walk-Up
- Heating
- Forced Air
- Cooling
- Central Air
- Pool
- None
- Lot Size
- 106.96 × 70.41 ft
- Annual Taxes
- $3,574/yr
- Listed By
- Royal LePage ProAlliance Realty
- Listed On
- August 24, 2026
Features & Extras
Extras
Fridge, stove, washer, dryer, shed, garage door opener, all existing light fixtures. All window coverings, on demand water heater. All inclusions as is condition.
Room Measurements
| Room | Level | Size |
|---|---|---|
| Br | Main | 2.93 × 3.21 m |
| Kitchen | Main | 3.24 × 3.09 m |
| Dining | Main | 2.86 × 3.15 m |
| Living | Main | 3.75 × 4.27 m |
| Primary | Main | 2.95 × 3.21 m |
| Br | Main | 3.22 × 3.07 m |
| Br | Bsmt | 3.51 × 3.48 m |
| Laundry | Bsmt | 2.71 × 3.58 m |
| Rec | Bsmt | 6.06 × 5.32 m |
| Other | Bsmt | 2.71 × 3.54 m |
| Utility | Bsmt | 2.98 × 3.56 m |
Request information
A REMAX Hallmark® representative will follow up with you.