
41 Stoneridge Rd
Hamilton Township, Ontario



Beds
6
Baths
5
Sqft
2,500
Type
Detached
About this Property
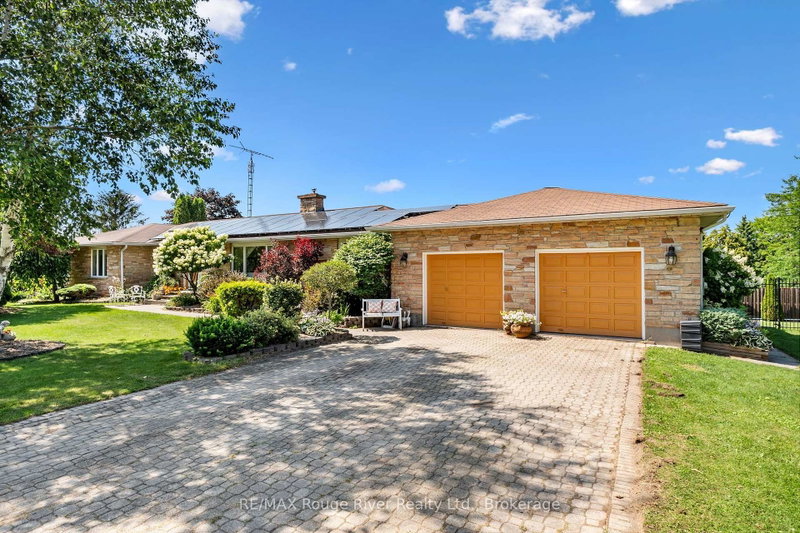
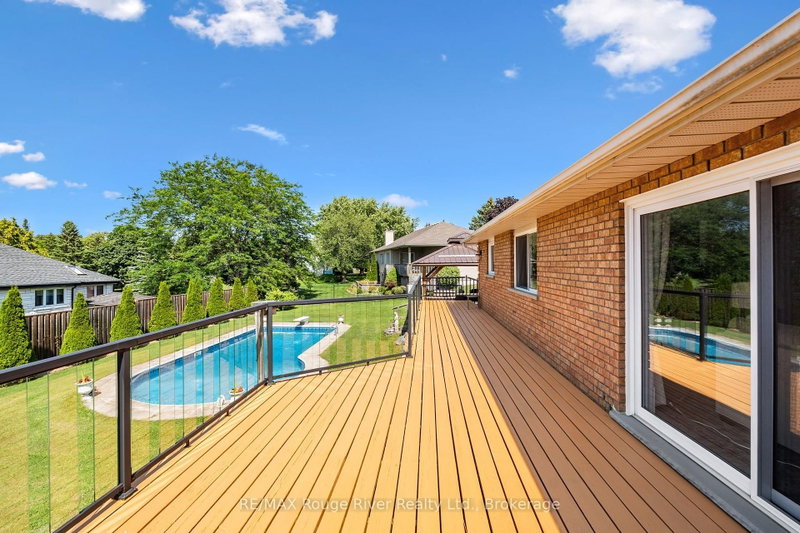
Discover the perfect blend of elegance, comfort, and resort style living in this stunning custom 6 bedroom ranch style bungalow, ideally situated on a beautifully manicured lot just north of the Town of Cobourg. Designed for both grand entertaining and everyday living, the home features elegant formal living and dining rooms, while the bright, open-concept eat in kitchen offers abundant cabinetry, a walkout to the backyard, and overlooks the spacious family room highlighted by a cozy gas fireplace. The luxurious primary retreat is a true sanctuary, complete with a spa inspired four piece en suite. Three additional generously sized bedrooms and convenient main floor laundry complete the thoughtfully designed main level. The professionally finished lower level is an entertainer's dream. Gather with family and friends in the impressive recreation area featuring a dedicated theater room, games room complete with pool table and air hockey, a fitness room, and two additional bedrooms ideal for guests or extended family. Step outside to your own private backyard oasis. The spectacular outdoor living space features a covered gazebo, outdoor kitchen, and an inviting heated salt water in ground pool, creating the perfect setting for unforgettable summer entertaining and relaxation. This remarkable six bedroom luxury home offers an exceptional lifestyle in one of Northumberland County's most desirable locations, combining peaceful country living with the convenience of nearby Cobourg amenities. A truly outstanding property that must be experienced to be fully appreciated. An additional great feature is that you recieve a monthly fee for the solar panels.
Listing Details
- MLS #
- X13644866
- Board
- PROPTX
- Market
- ontario
- Property Type
- Detached
- Style
- Bungalow
- Garage
- Attached
- Garage Spaces
- 2
- Parking Spaces
- 8
- Basement
- Fin W/O
- Heating
- Forced Air
- Cooling
- Central Air
- Pool
- Inground
- Lot Size
- 177.52 × 146.59 ft
- Annual Taxes
- $7,651/yr
- Listed By
- REMAX Rouge River Realty Ltd.
- Listed On
- August 6, 2026
Features & Extras
Extras
fridge, stove, washer, dryer, BI microwave, all electrical fixtures, all window coverings, 2 bar fridge, projection tv, solar panels , hot tub, 2 walmount tvs. water softner, pool table, air hockey, de humidifier reverse osmosis, water softner, out door kitchen, ALL IN AS IS CONDITION
Request information
A REMAX Hallmark® representative will follow up with you.
Similar homes nearby
More homes in Hamilton Township- 8803 Dale RdHamilton Township · $1,079,900 · 3 bd · 2 ba
- 4200 Rice Lake Dr SHamilton Township · $999,900 · 5 bd · 3 ba
- 5203 Valleyview CresHamilton Township · $619,999 · 3 bd · 2 ba
- 2601 Division StHamilton Township · $749,900 · 5 bd · 2 ba
- 2774 Les Davey RdHamilton Township · $1,050,000 · 4 bd · 3 ba
- 7483 Bethel Grove RdHamilton Township · $1,799,900 · 5 bd · 4 ba