
42 JULIE Cres
London South, Ontario


Beds
3
Baths
3
Sqft
1,500
Type
Detached
About this Property
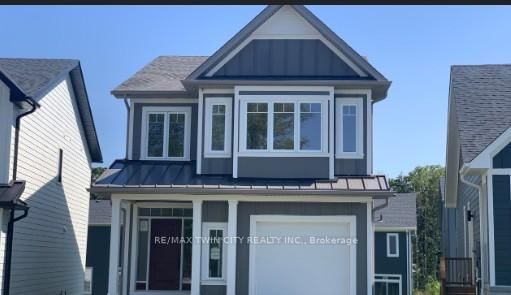
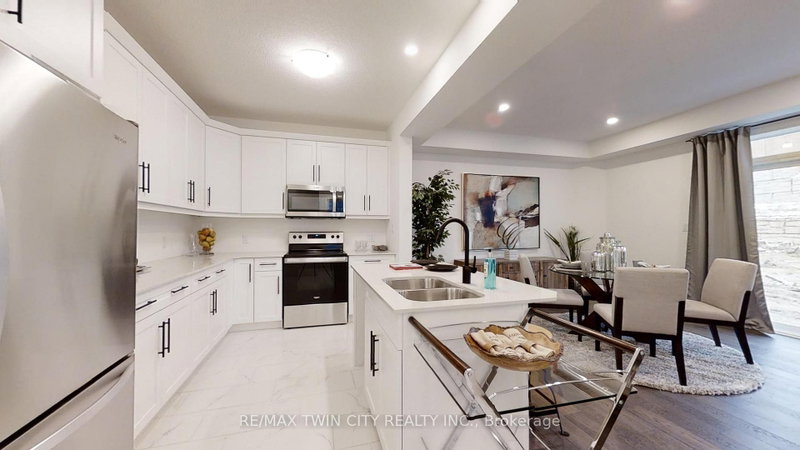
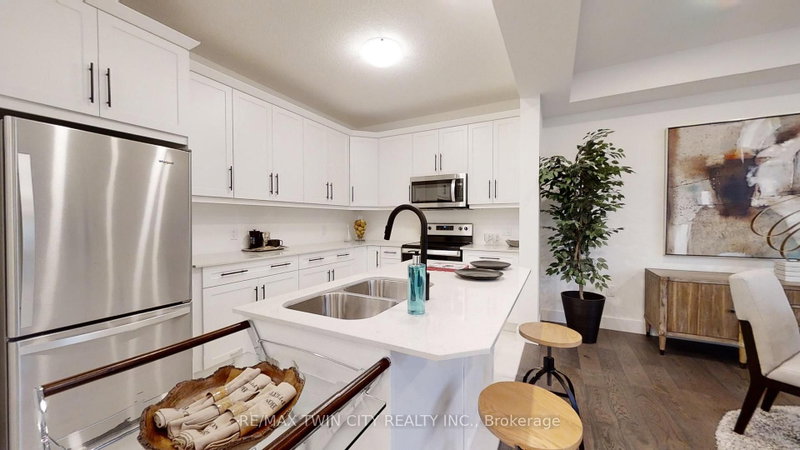
This purchase price is the base price less HST .READY TO MOVE IN - NEW CONSTRUCTION ! The Montana functional design This impressive home features 3 bedrooms, 2.5 baths, (WALK OUT basement )-deck off dinning ( no steps ) . Ironstone's Ironclad Pricing Guarantee ensures you get: 9 main floor ceilings Ceramic tile in foyer, kitchen, finished laundry & baths Engineered hardwood floors throughout the great room Carpet in main floor bedroom, stairs to upper floors, upper areas, upper hallway(s), & bedrooms Hard surface kitchen countertops Laminate countertops in powder & bathrooms with tiled shower or 3/4 acrylic shower in each ensuite Stone paved driveway. Visit our Sales Office/Model Homes at 999 DEVERON CRES Rd for viewings Saturdays and Sundays from 12 PM to 4 PM Pictures shown are of the model home. This house is ready to move in,
Listing Details
- MLS #
- X13771782
- Board
- PROPTX
- Market
- ontario
- Property Type
- Detached
- Style
- 2-Storey
- Year Built
- New
- Garage
- Attached
- Garage Spaces
- 1
- Parking Spaces
- 2
- Basement
- W/O
- Heating
- Forced Air
- Cooling
- Central Air
- Pool
- None
- Lot Size
- 9.68 × 31 ft
- Annual Taxes
- $5,465/yr
- Listed By
- REMAX TWIN CITY REALTY INC.
- Listed On
- September 11, 2026
Room Measurements
| Room | Level | Size | Features |
|---|---|---|---|
| Primary | 2nd | 3.89 × 4.11 m | |
| Media/Ent | 2nd | 2.82 × 4.04 m | |
| Laundry | 2nd | 0.0 × 0.0 m | |
| Bathroom | Main | 0.0 × 0.0 m | 2 Pc Bath |
| Bathroom | 2nd | 0.0 × 0.0 m | 4 Pc Bath |
| Bathroom | 2nd | 0.0 × 0.0 m | 3 Pc Ensuite |
| 3rd Br | 2nd | 3.12 × 3.4 m | |
| Kitchen | Main | 2.59 × 3.76 m | |
| 2nd Br | 2nd | 2.72 × 3.61 m | |
| Living | Main | 3.84 × 6.35 m |
Request information
A REMAX Hallmark® representative will follow up with you.
Similar homes nearby
More homes in London South- 145 Base Line Rd ELondon South · $1,399,000 · 5 bd · 4 ba
- 4076 BIG LEAF TrLondon South · $859,900 · 5 bd · 5 ba
- 1707 FAIRFIELD RdLondon South · $664,000 · 3 bd · 3 ba
- 135 Belmont DrLondon South · $399,900 · 3 bd · 2 ba
- 163 JULIE CresLondon South · $693,171 · 4 bd · 4 ba
- 668 Chelton RdLondon South · $653,982 · 3 bd · 3 ba