
4386 Middle Rd
Clarington, Ontario



Beds
4
Baths
4
Sqft
2,000
Type
Detached
About this Property
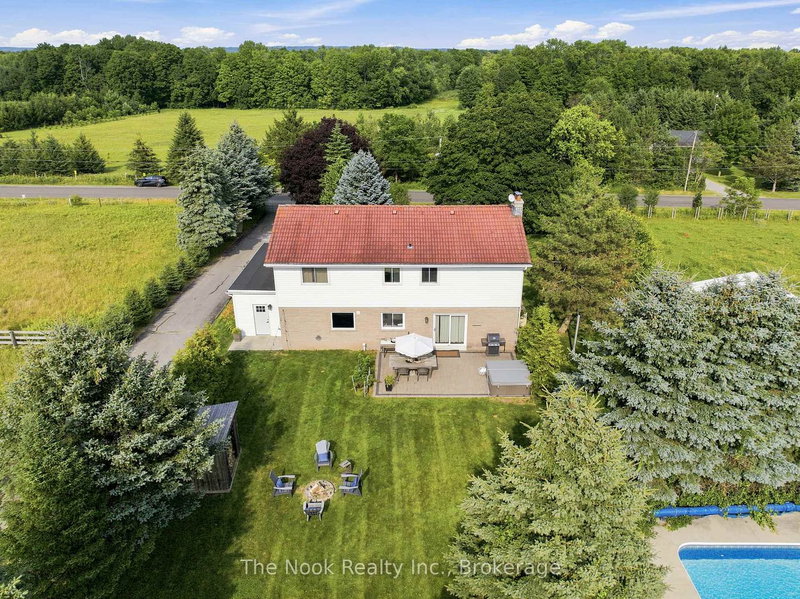
Finding 10 Private Acres In Bowmanville Is Rare Enough, But Finding One With A 4 Bed/4bath Home, Beautiful Inground Pool, 10-Stall Barn, Paddocks, Workshop & So Much Usable Land Makes This Property Something Truly Special! Set Right On The Outskirts Of Town, It Offers A Genuine Country Lifestyle With Everyday Conveniences Only Minutes Away. The Oversized Inground Pool Is Surrounded By Its Own Fully Fenced Area With A Cabana And Plenty Of Space To Spend Summer Days Outside! The 10-Stall Barn Features A Loft, Hydro, Water/Heated Lines & Wash Station. There Are 2 Fenced Paddocks With Frost-Free Water Lines, A Separate Workshop/Converted School Portable With Hydro, A Sports Field & 4-Acre Hay Field! This Property Is Private, Versatile And Beautifully Set Up For Animals, Hobbies, Recreation Or Simply Enjoying The Freedom That Comes With 10 Acres. The 4-Bed Home Has Been Renovated, Including A Bright, Open-Concept Main Floor With A Large Living Room Flowing Into The Dining Area, Where A Built-In Barn-Door Feature Wall Conceals An Impressive Amount Of Hidden Storage. The Spacious Custom Kitchen Features A Large Island & Beautiful Hand-Hammered Copper Sink! A 2-Pc Bath, Interior Mudroom With Built-Ins And Bonus Enclosed Exterior Mudroom With Access To The Double Garage & Backyard Add Exceptional Function. Upstairs, The Primary Suite Features A Built-In Closet Wall With Electric Fireplace, Separate Walk-In Closet & Huge Ensuite With Dual Vanities, Soaker Tub With Its Own Fireplace & Glass Walk-In Shower. 3 Additional Bedrooms & Another 4-Pc Bath Complete This Level. The Renovated Finished Basement Offers Even More Space With A Wood-Detailed Ceiling, Wood-Burning Fireplace, Home Gym, Laundry & 4-Pc Bath. This Property Offers Country Living In All The Ways That Matter: Acreage, Privacy, Outdoor Space And Room To Do More, All In An Absolutely Prime Location!
Listing Details
- MLS #
- E13688950
- Board
- PROPTX
- Market
- ontario
- Property Type
- Detached
- Style
- 2-Storey
- Garage
- Attached
- Garage Spaces
- 2
- Parking Spaces
- 12
- Basement
- Finished
- Heating
- Forced Air
- Cooling
- Central Air
- Pool
- Inground
- Lot Size
- 328.79 × 1327.41 ft
- Annual Taxes
- $6,713/yr
- Listed By
- The Nook Realty Inc.
- Listed On
- August 18, 2026
Features & Extras
Extras
Fridge, Stove, Hood Range, Built-In Microwave, Built-In Dishwasher. Washer & Dryer. All Related Pool Equipment. Electric Fences.
Room Measurements
| Room | Level | Size | Features |
|---|---|---|---|
| Living | Main | 3.92 × 9.86 m | hardwood floor, Crown Moulding, Fireplace |
| Dining | Main | 3.32 × 4.73 m | hardwood floor, Crown Moulding, W/O To Patio |
| Kitchen | Main | 3.16 × 5.26 m | hardwood floor, Pot Lights, Backsplash |
| Mudroom | Main | 1.68 × 2.09 m | Tile Floor, Walk-Out |
| Primary | Upper | 5.46 × 5.66 m | Electric Fireplace, W/I Closet, 5 Pc Ensuite |
| 2nd Br | Upper | 3.14 × 3.52 m | Laminate, Ceiling Fan, Closet |
| 3rd Br | Upper | 2.97 × 3.94 m | Laminate, Ceiling Fan, Double Closet |
| 4th Br | Upper | 2.72 × 3.85 m | Laminate, Double Closet |
| Rec | Bsmt | 3.89 × 9.42 m | Vinyl Floor, Pot Lights, Fireplace |
| Laundry | Bsmt | 2.81 × 7.13 m | Vinyl Floor, Pot Lights |
Request information
A REMAX Hallmark® representative will follow up with you.
Similar homes nearby
More homes in Clarington- 2359 Baseline Rd WClarington · $3,000 · 3 bd · 1 ba
- 15 Hillier StClarington · $699,900 · 3 bd · 3 ba
- 1430 Gord Vinson AveClarington · $465,000 · 1 bd · 1 ba
- 219 William Fair DrClarington · $979,900 · 6 bd · 5 ba
- 190 Lyle DrClarington · $859,900 · 5 bd · 4 ba
- 3255 Pollard RdClarington · $1,899,900 · 5 bd · 4 ba