
Back to Listings
$799,900
440 Macaulay St
Oshawa, Ontario
Beds
5
Baths
2
Sqft
700
Type
Detached
About this Property
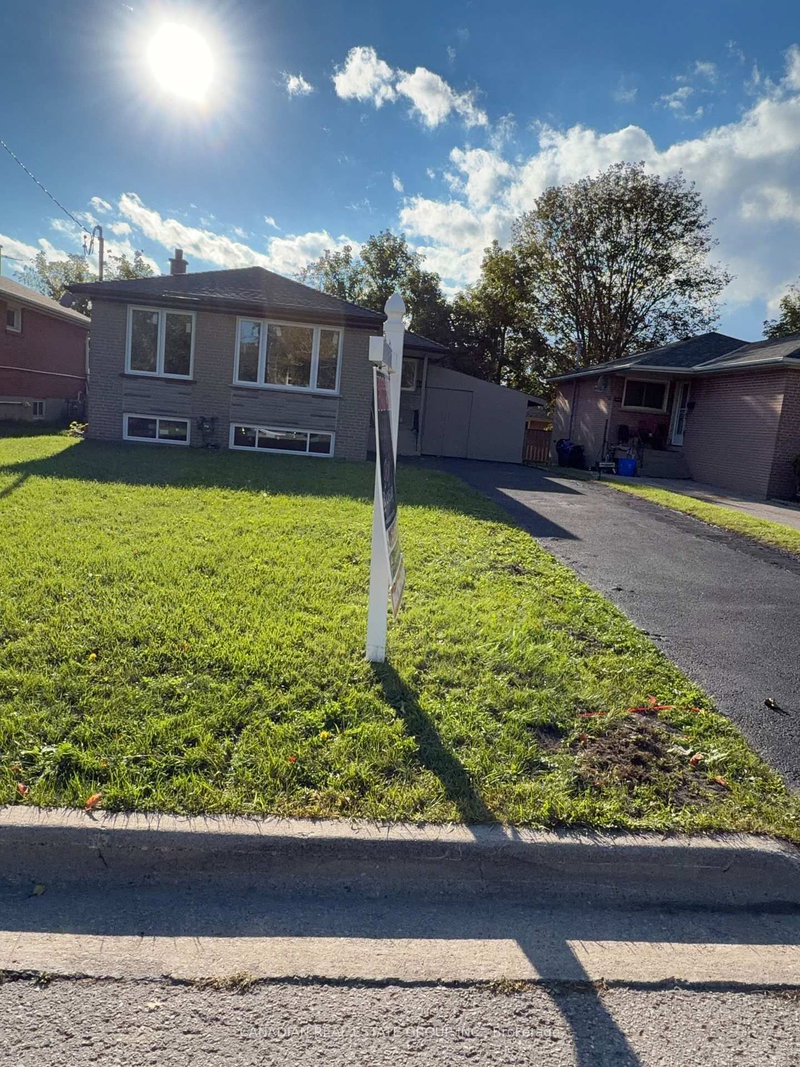
Excellent Oppertunity for first time buyers , (DUPLEX) 3 large size bedrooms with 2 bedrooms Finished , seperate Entrance legal Basement Apartment. Totally Renovated , New Windows, New Floors ,New Doors, new paint ,Brand New Furnace and Air Conditioner. Brand new with warranty 2 sets of LG S.Steel Appliances(2 Fridges ,2 Stoves, 2 Dishwashers ,2 Dryers and 2 Washers (Stacked). 4 minutes Drive from Hway 401 and approx 7 Minutes Drive from Oshawa Centre Shopping Mall. Nearest to Schools and Parks.
Listing Details
- MLS #
- E13853748
- Board
- PROPTX
- Market
- ontario
- Property Type
- Detached
- Style
- Bungalow
- Garage
- None
- Parking Spaces
- 4
- Basement
- Apartment, Finished
- Heating
- Forced Air
- Cooling
- Central Air
- Pool
- None
- Lot Size
- 50 × 100 ft
- Annual Taxes
- $5,073/yr
- Listed By
- CANADIAN REAL ESTATE GROUP INC.
- Listed On
- October 2, 2026
Room Measurements
| Room | Level | Size | Features |
|---|---|---|---|
| Living | Ground | 4.6 × 5.89 m | Combined W/Dining, Vinyl Floor, Large Window |
| Dining | Ground | 4.6 × 5.89 m | Combined W/Living, Vinyl Floor, Large Window |
| Kitchen | Ground | 2.59 × 3.08 m | Tile Floor, Quartz Counter, Stainless Steel Appl |
| Primary | Ground | 3.11 × 3.95 m | Vinyl Floor, Large Window, Closet |
| 2nd Br | Ground | 2.95 × 3.23 m | Vinyl Floor, Large Window, Closet |
| 3rd Br | Ground | 3.09 × 3.01 m | Vinyl Floor, Large Window, Closet |
| Living | Bsmt | 3.47 × 5.85 m | Vinyl Floor, Combined W/Kitchen, Large Window |
| 4th Br | Bsmt | 3.81 × 5.85 m | Vinyl Floor, Window |
| 5th Br | Bsmt | 3.04 × 3.07 m | Vinyl Floor, Large Window |
Request information
A REMAX Hallmark® representative will follow up with you.