
46 Rosemund Cres
Kingston, Ontario


Beds
3
Baths
2
Sqft
1,000
Type
Condo Townhouse
About this Property
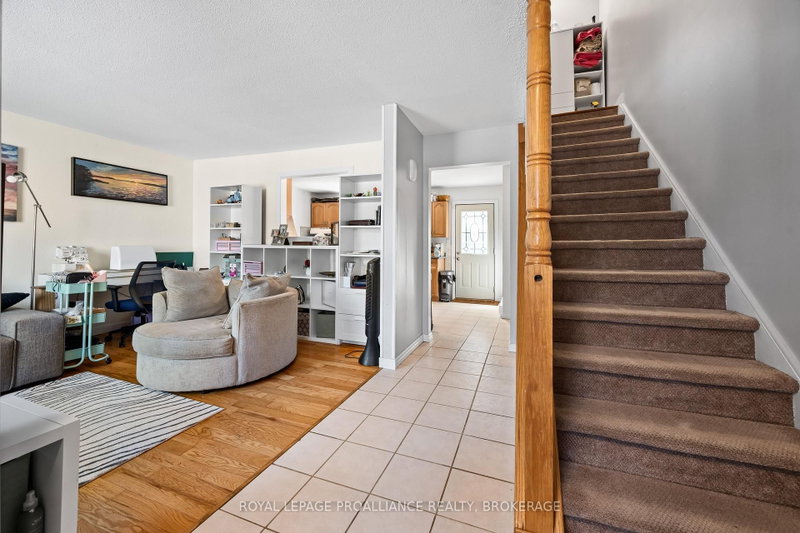
Welcome to this well-maintained condo townhouse in a fantastic location, tucked into a desirable neighbourhood close to shopping, schools, parks, public transit and all the amenities you need. Downtown is also just a short drive away, making this an ideal location for both convenience and lifestyle. The thoughtfully designed home offers three bedrooms, one and a half bathrooms, a functional layout and plenty of space for comfortable everyday living. Step outside to a fully fenced yard complete with a deck - perfect for relaxing, entertaining, or enjoying a little outdoor space of your own. Whether you're a first-time buyer looking to enter the market, a young family searching for an affordable home, or an investor seeking a solid rental opportunity, this property offers excellent value and versatility in a convenient location. Don't miss your opportunity to make this well-positioned townhouse your next home or investment!
Listing Details
- MLS #
- X13695180
- Board
- PROPTX
- Market
- ontario
- Property Type
- Condo Townhouse
- Style
- 2-Storey
- Garage
- None
- Parking Spaces
- 2
- Basement
- Full, Part Fin
- Heating
- Baseboard
- Cooling
- None
- Annual Taxes
- $2,479/yr
- Maint. Fee
- $349/mo
- Listed By
- ROYAL LEPAGE PROALLIANCE REALTY, BROKERAGE
- Listed On
- August 20, 2026
Features & Extras
Extras
Refrigerator, Stove, Washer & Dryer.
Room Measurements
| Room | Level | Size | Features |
|---|---|---|---|
| Kitchen | Main | 3.35 × 4.57 m | |
| Living | Main | 4.26 × 5.79 m | |
| Bathroom | Main | 2.18 × 1.52 m | 2 Pc Bath |
| Primary | 2nd | 4.57 × 3.35 m | |
| 2nd Br | 2nd | 3.35 × 3.35 m | |
| 3rd Br | 2nd | 2.74 × 3.35 m | |
| Bathroom | 2nd | 4.2 × 1.74 m | 4 Pc Bath |
| Laundry | Bsmt | 3.0 × 2.74 m | |
| Rec | Bsmt | 0.35 × 3.65 m | |
| Utility | Bsmt | 2.74 × 3.35 m |
Request information
A REMAX Hallmark® representative will follow up with you.