
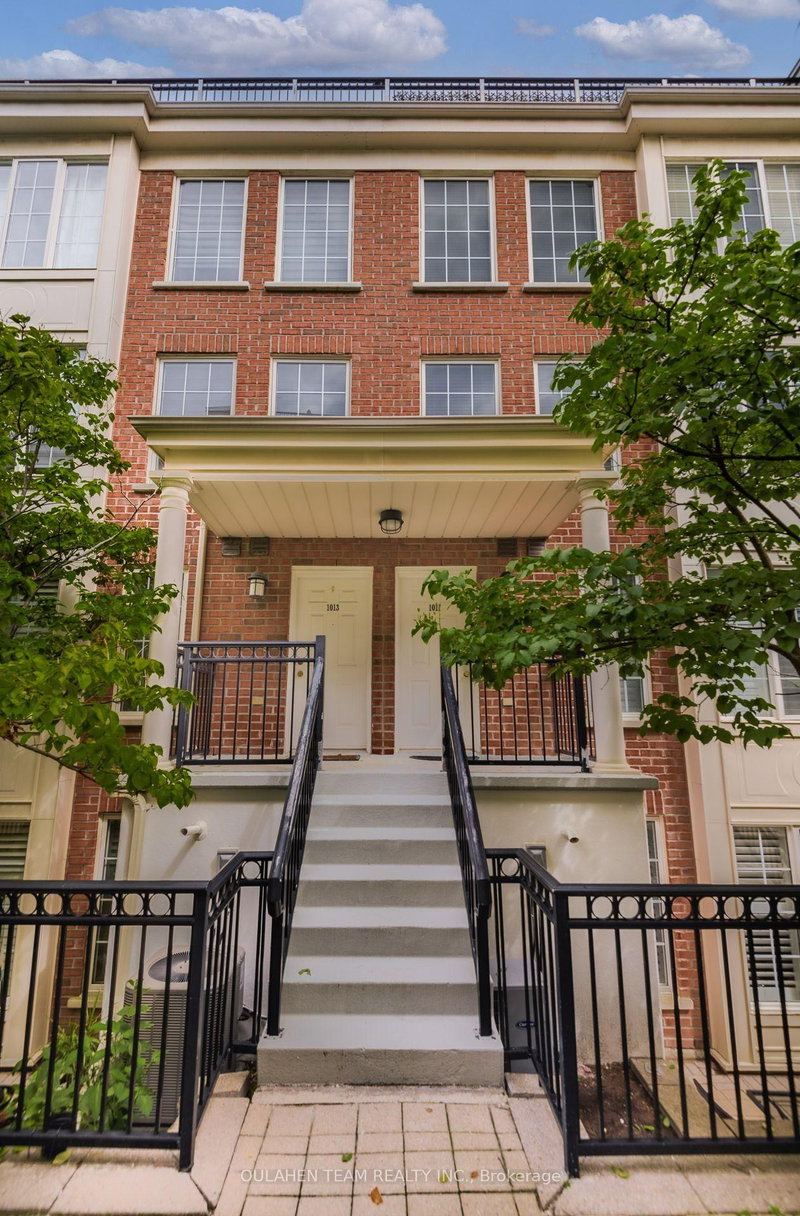
5 Everson Dr
Toronto, Ontario



Beds
3
Baths
2
Sqft
1,000
Type
Condo Townhouse
About this Property
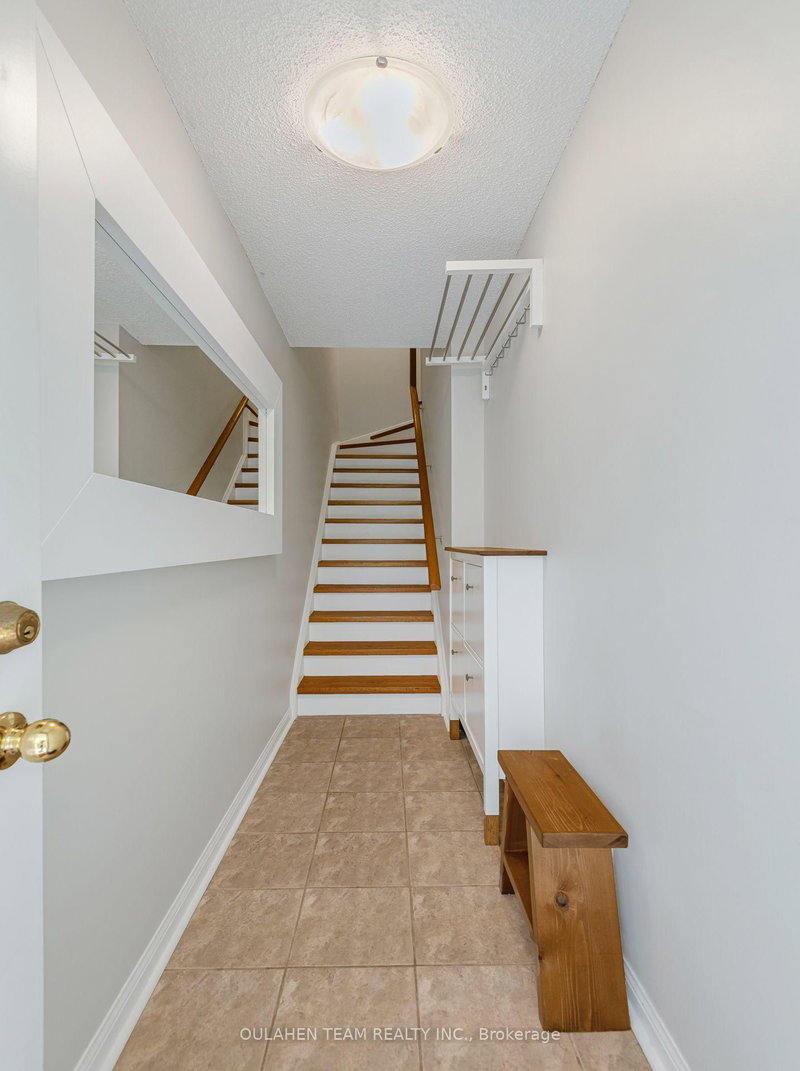
Bright and spacious 2+1 bed, 2 bath, 1,125 sq. ft. Madison model townhome in the heart of Willowdale. The open concept living and dining area offers a warm, inviting space perfect for everyday living and entertaining alike. The eat-in kitchen is outfitted with stainless steel appliances, breakfast bar, and ceramic backsplash. Spacious primary bedroom with large windows and a generous closet for all your storage needs. Step outside to your private rooftop deck, perfect spot to unwind after a long day or host friends and family. Conveniently located with easy access to the TTC subway and Highway 401, with Rabba, Longo's, Food Basics, and Tim Hortons just steps away. Surrounded by parks, top-rated schools, shops, and restaurants, this home puts everything you need right at your doorstep. Don't miss your chance to own this move-in-ready gem in one of Toronto's most sought-after neighbourhoods!
Listing Details
- MLS #
- C13755634
- Board
- PROPTX
- Market
- ontario
- Property Type
- Condo Townhouse
- Style
- Stacked Townhouse
- Garage
- Underground
- Garage Spaces
- 1
- Parking Spaces
- 1
- Basement
- None
- Heating
- Forced Air
- Cooling
- Central Air
- Annual Taxes
- $3,791/yr
- Maint. Fee
- $1,234/mo
- Listed By
- OULAHEN TEAM REALTY INC.
- Listed On
- September 8, 2026
Features & Extras
Extras
Fridge, Stove, Microwave Range Hood, Dishwasher. Washer and Dryer. All Electrical Light Fixtures. All Window Coverings.
Room Measurements
| Room | Level | Size | Features |
|---|---|---|---|
| Living | Main | 3.96 × 5.952 m | Laminate, Large Window, Open Concept |
| Dining | Main | 3.962 × 5.952 m | Laminate, Large Window, Combined W/Living |
| Kitchen | Main | 3.309 × 2.829 m | Eat-In Kitchen, Breakfast Bar, Stainless Steel Appl |
| Primary | 2nd | 3.35 × 3.05 m | Laminate, Large Window, Large Closet |
| 2nd Br | 2nd | 2.971 × 2.743 m | Laminate, Large Window, Large Closet |
| Den | 2nd | 3.51 × 3.2 m | Laminate, Open Concept, Walk Through |
Request information
A REMAX Hallmark® representative will follow up with you.