
51 Waite Cres
Whitchurch-Stouffville, Ontario



Beds
4
Baths
4
Sqft
2,500
Type
Detached
About this Property
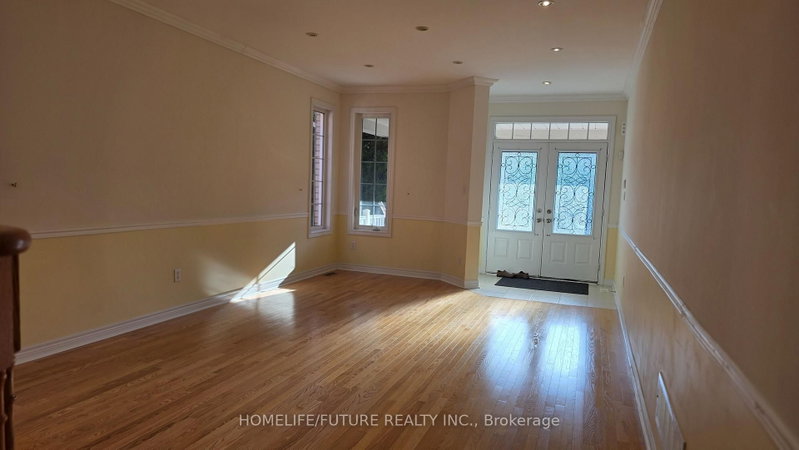
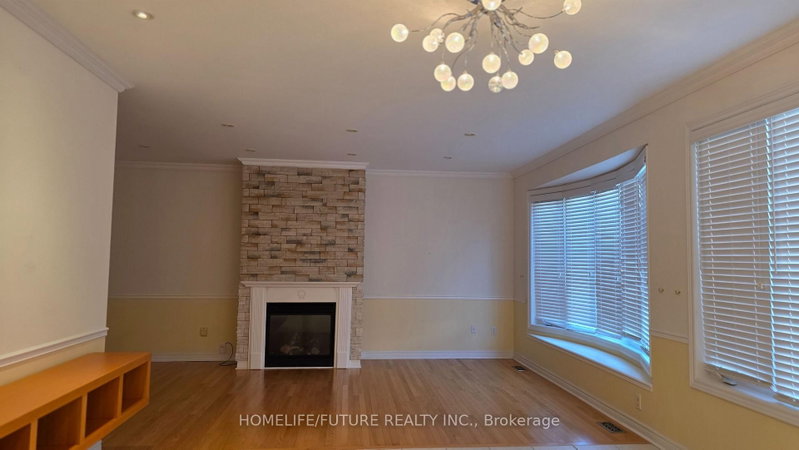
Move-In Ready And Meticulously Maintained, This Spacious Home Is Situated On A Mature Tree-Lined Street In A Highly Sought-After Stouffville Neighbourhood. Featuring A Bright, Neutral Interior And Thoughtful Upgrades Throughout, This Home Offers Comfort, Style, And Functionality For The Whole Family. The Main Floor Features A Welcoming Foyer, Formal Living And Dining Areas, And A Spacious Open-Concept Kitchen With Stone Countertops, Stainless Steel Appliances, A Centre Island, And A Bright Breakfast Area With A Walkout To The Backyard. The Family Room Offers A Beautiful Stone Gas Fireplace And Abundant Natural Light, Along With A Convenient Powder Room And Direct Garage Access. Upstairs, The Spacious Primary Suite Features A Large Walk-In Closet And Luxurious 5-Piece Ensuite With Double Sinks, Soaker Tub, And Separate Walk-In Shower. Three Additional Generously Sized Bedrooms, A Jack-And-Jill Bathroom, Semi-Ensuite, And Convenient Upper-Level Laundry Provide Plenty Of Space And Comfort For The Entire Family. Enjoy The Private Backyard, Perfect For Outdoor Entertaining, Relaxing, And Family Gatherings. Excellent Location Close To Parks, Top-Rated Schools, Main Street, Stouffville, GO Station, Shopping, Restaurants, And Major Highways. A Wonderful Opportunity To Lease A Beautiful Family Home In A Desirable Neighbourhood, Offering The Perfect Combination Of Space, Comfort, And Convenience.
Listing Details
- MLS #
- N13678632
- Board
- PROPTX
- Market
- ontario
- Property Type
- Detached
- Style
- 2-Storey
- Garage
- Attached
- Garage Spaces
- 2
- Parking Spaces
- 4
- Basement
- None
- Heating
- Forced Air
- Cooling
- Central Air
- Pool
- None
- Lot Size
- 40.03 × 85.3 ft
- Listed By
- HOMELIFE/FUTURE REALTY INC.
- Listed On
- August 14, 2026
Features & Extras
Extras
Fridges, Stove, Dishwasher, Washer & Dryer.
Room Measurements
| Room | Level | Size | Features |
|---|---|---|---|
| Living | Main | 4.01 × 9.8 m | Bow Window |
| Dining | Main | 2.45 × 3.46 m | W/O To Patio |
| Kitchen | Main | 3.46 × 4.19 m | Combined W/Den |
| Family | Main | 3.71 × 6.22 m | Bow Window |
| Primary | 2nd | 5.54 × 6.56 m | W/I Closet, 5 Pc Ensuite, Window |
| 2nd Br | 2nd | 3.9 × 4.08 m | Closet, 3 Pc Bath, Window |
| 3rd Br | 2nd | 3.37 × 4.0 m | W/I Closet, 3 Pc Bath, Window |
| 4th Br | 2nd | 3.34 × 3.58 m | Closet, 3 Pc Bath, Window |
Request information
A REMAX Hallmark® representative will follow up with you.
Similar homes nearby
More homes in Whitchurch-Stouffville- 6358 Main StWhitchurch-Stouffville · $2,149,000 · 5 ba
- 25 Baker Hill BlvdWhitchurch-Stouffville · $1,149,000 · 3 bd · 2 ba
- 68 Valley RdWhitchurch-Stouffville · $699,900 · 3 bd · 1 ba
- 9 Pleasant Valley DrWhitchurch-Stouffville · $3,990,000 · 7 bd · 9 ba
- 67 Grayfield DrWhitchurch-Stouffville · $2,748,000 · 4 bd · 3 ba
- 57 McMullen DrWhitchurch-Stouffville · $1,510,000 · 5 bd · 4 ba