
524 Osmond Daley Dr
Carp, Ontario


Beds
4
Baths
3
Sqft
1,500
Type
Detached
About this Property
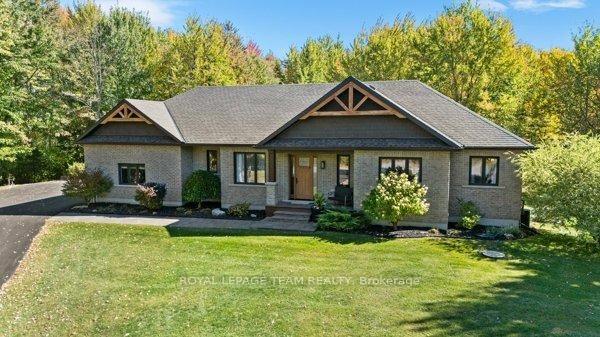
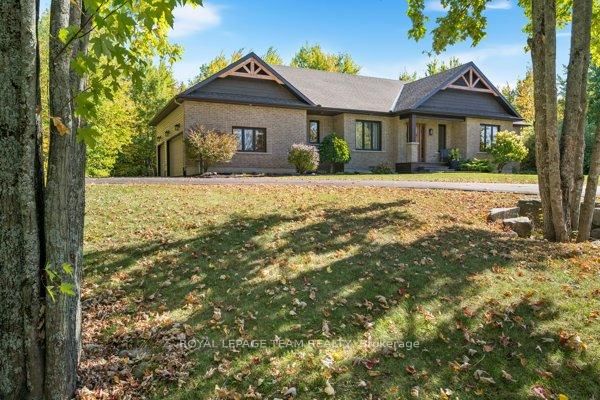
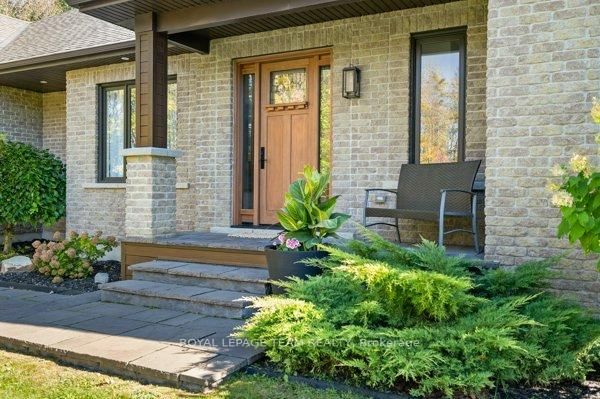
The fabulous home is located in the exclusive enclave of home in West Lake Estates and is only minutes to Kanata, Carp and Stittsville. This curb appeal starts at the elegant front door, throughout the entire interior to the meticulously landscaped acreage. This custom built bungalow is nestled on a private 4 acres with a park like setting featuring numerous species of planted vegetation.(list available) Landscaped with walking paths, gardens to be proud of and a privacy to be enjoyed. The open backyard offers a spacious deck on summer days, the fire pit area on cooler evenings or the covered screened gazebo for entertaining or a morning coffee. The interior open concept main level includes, stately cathedral ceilings in the living room with a gas fireplace. The hardwood flooring extends throughout the Living, Dining, Kitchen and hallways. The gourmet kitchen w/granite counter tops, commercial style hood fan, gas range, pantry and Stainless Steel appliances leads to a formal dining area. This main level is a wonderful place to entertain with family and friends. The Primary bedroom has a recently renovated ensuite bath , walk in closet area. The two ample sized secondary bedrooms and has easy access the main 4 piece bath. The extensive 3 car garage has inside access leading to well laid out mudroom and laundry. The professionally finished lower level offers recreational space, 4th bedroom/office, full 3 piece bath with heated flooring, office area and major storage space. This custom built bungalow is nestled on a private 4 acres with a park like setting featuring numerous species of planted vegetation.(list available) Landscaped with walking paths, gardens to be proud of and a privacy to be enjoyed. Come visit this home today.
Listing Details
- MLS #
- X13646306
- Board
- PROPTX
- Market
- ontario
- Property Type
- Detached
- Style
- Bungalow
- Year Built
- 6-15
- Garage
- Attached
- Garage Spaces
- 3
- Parking Spaces
- 9
- Basement
- Finished
- Heating
- Forced Air
- Cooling
- Central Air
- Pool
- None
- Lot Size
- 197.23 × 513.51 ft
- Annual Taxes
- $6,154/yr
- Listed By
- ROYAL LEPAGE TEAM REALTY
- Listed On
- August 6, 2026
Features & Extras
Extras
Refrigerator, Stove, Hood Fan(commercial), Dishwasher, Washer, Dryer, window coverings in the main living area, water system is owned(2025), Generic system (full capacity)
Room Measurements
| Room | Level | Size | Features |
|---|---|---|---|
| Foyer | Main | 2.43 × 3.26 m | |
| Dining | Main | 3.47 × 3.74 m | |
| Living | Main | 4.36 × 5.023 m | Cathedral Ceiling |
| Kitchen | Main | 4.3 × 5.06 m | B/I Dishwasher |
| Primary | Main | 3.93 × 4.91 m | 5 Pc Ensuite, W/I Closet |
| 2nd Br | Main | 3.08 × 3.63 m | |
| 3rd Br | Main | 3.39 × 3.84 m | |
| 4th Br | Bsmt | 3.75 × 4.3 m | |
| Bathroom | Main | 1.56 × 2.5 m | 3 Pc Bath |
| Laundry | Main | 2.47 × 3.6 m | B/I Stove |
| Family | Bsmt | 2.47 × 3.6 m | |
| Bathroom | Bsmt | 2.07 × 2.59 m | 3 Pc Bath |
| Office | Bsmt | 2.78 × 4.45 m | |
| Furnace | Bsmt | 7.04 × 7.34 m | |
| Utility | Bsmt | 1.0 × 3.59 m |
Request information
A REMAX Hallmark® representative will follow up with you.