
54 First Ave
Wellington North, Ontario


Beds
2
Baths
1
Sqft
700
Type
Mobile/Trailer
About this Property
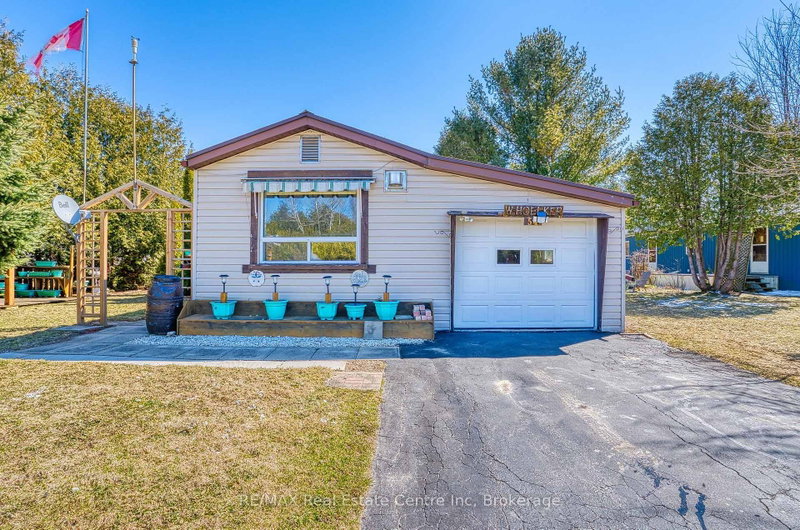
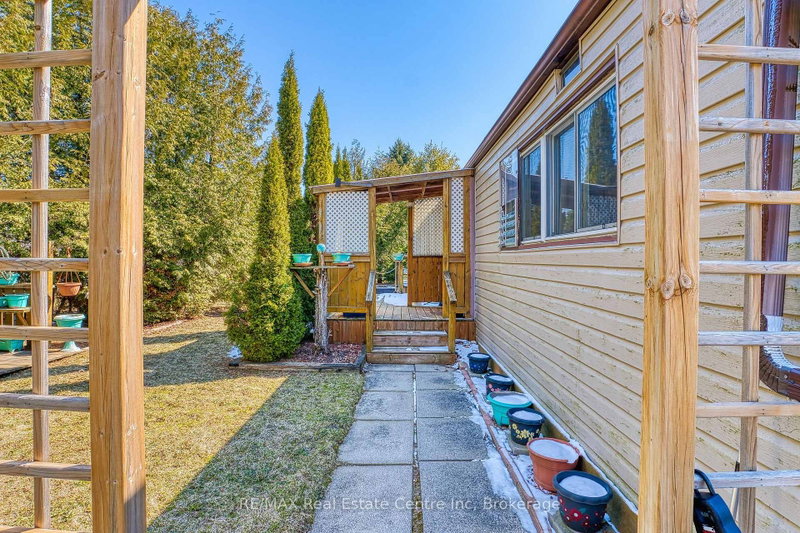
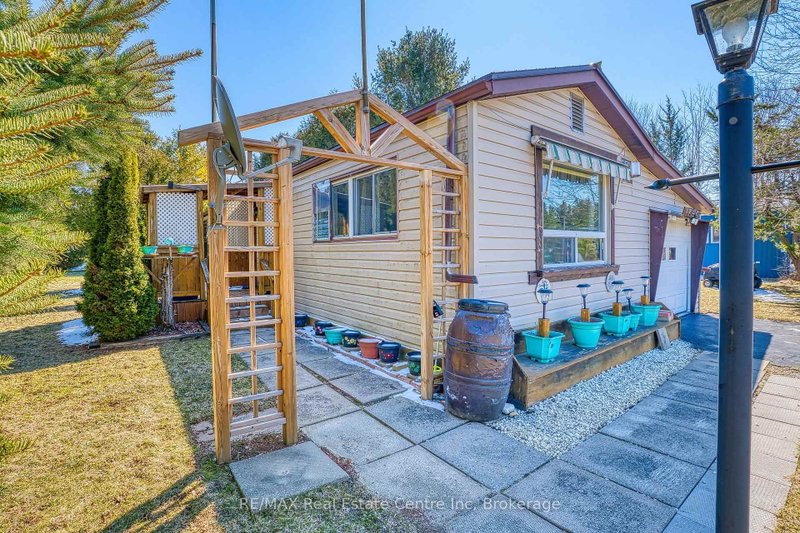
Affordable year-round living in the land lease community of Conestoga Estates. This well maintained 1986 bungalow offers comfort, convenience and a bright, inviting atmosphere perfect for downsizers, first-time buyers, or anyone seeking low-maintenance living. Featuring 2 bedrooms and a spacious bathroom with a large stand-up shower and conveniently located laundry, the home offers practical everyday functionality. The open-concept kitchen and living room create a warm and welcoming space filled with natural light, while the kitchen provides generous cupboard and counter space ideal for cooking and entertaining. Enjoy cozy evenings by the gas fireplace and year-round comfort with central air and a gas furnace. The attached single-car garage adds convenience, with direct access to a fully enclosed deck/patio off the back - perfect for relaxing in the summer shade or during the cooler or rainy evenings. Additional highlights include a backyard storage shed, and a beautifully arranged patio and garden/gazebo area. Ideally situated at the front of the park with no neighbours directly in front, this home offers both privacy and a pleasant setting. A durable steel roof provides added peace of mind. The monthly fee of $773.75 includes the land lease, property taxes, and monthly water testing, making budgeting simple and predictable. A wonderful opportunity to enjoy comfortable, affordable living in a great community, only 10 minutes to Arthur.
Listing Details
- MLS #
- X13712752
- Board
- PROPTX
- Market
- ontario
- Property Type
- Mobile/Trailer
- Style
- Bungalow
- Year Built
- 31-50
- Garage
- Attached
- Garage Spaces
- 1
- Parking Spaces
- 3
- Basement
- None
- Heating
- Forced Air
- Cooling
- Central Air
- Pool
- None
- Annual Taxes
- $945/yr
- Listed By
- REMAX Real Estate Centre Inc
- Listed On
- August 26, 2026
Features & Extras
Extras
All appliances
Room Measurements
| Room | Level | Size | Features |
|---|---|---|---|
| Living | Main | 3.96 × 5.46 m | |
| Kitchen | Main | 3.96 × 4.42 m | |
| Primary | Main | 3.48 × 3.48 m | |
| 2nd Br | Main | 2.95 × 2.57 m | |
| Bathroom | Main | 0.0 × 0.0 m | 3 Pc Bath, Combined W/Laundry |
Request information
A REMAX Hallmark® representative will follow up with you.