
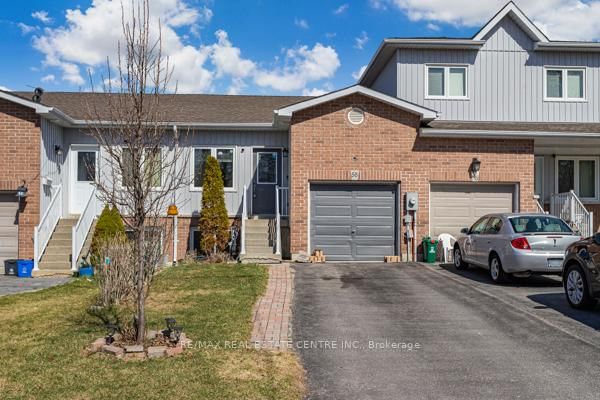
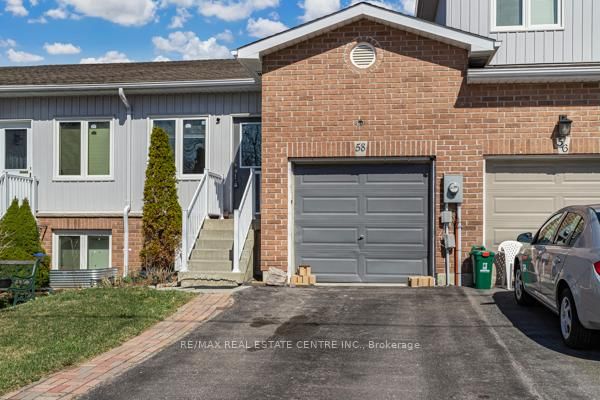
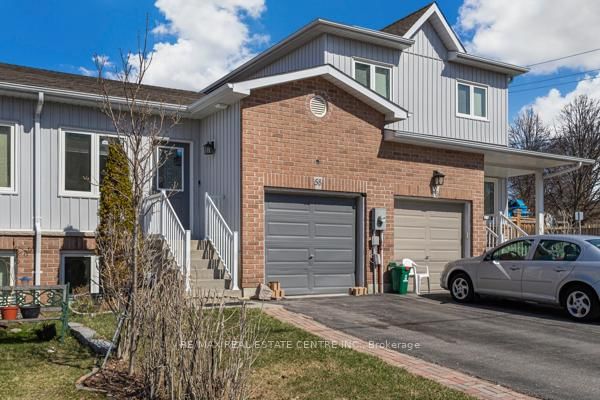
58 Avenue St
Oshawa, Ontario


Beds
4
Baths
2
Sqft
1,500
Type
Att/Row/Twnhouse
About this Property
Just Reduced Price for Quick Selling !! Beautiful Unique Freehold Townhouse with the Feel Like Bungalow! Featuring 4 spacious Bedrooms, including 2 conveniently located on the Main Level alongside the Kitchen and Living Area. This Home offers ease and functionality. The Lower Level has a Separate Entrance through the Garage with potential of renting ... includes 2 additional above-grade Bedrooms perfect for Renting, home office, Guests or growing families. Situated just minutes fromHwy401, schools, Parks, Shopping and much much more!2 Separate portions is good for First Time Home Buyers or Investors / Renting.
Listing Details
- MLS #
- E13731042
- Board
- PROPTX
- Market
- ontario
- Property Type
- Att/Row/Twnhouse
- Style
- 2-Storey
- Garage
- Attached
- Garage Spaces
- 1
- Parking Spaces
- 3
- Basement
- None
- Heating
- Forced Air
- Cooling
- Central Air
- Pool
- None
- Lot Size
- 22 × 95.95 ft
- Annual Taxes
- $3,248/yr
- Listed By
- REMAX REAL ESTATE CENTRE INC.
- Listed On
- September 1, 2026
Features & Extras
Extras
Fridge, Stove, Dishwasher, Washer & Dryer, Furnace, CAC, All window coverings, All electricallight fixtures
Room Measurements
| Room | Level | Size | Features |
|---|---|---|---|
| Living | Upper | 4.96 × 3.08 m | Laminate, Combined W/Dining, Open Concept |
| Dining | Upper | 4.96 × 3.08 m | Laminate, Combined W/Living, Open Concept |
| Kitchen | Upper | 3.07 × 2.74 m | Laminate, Stainless Steel Appl, Pantry |
| Primary | Upper | 2.98 × 3.59 m | Laminate, Closet, Large Window |
| 2nd Br | Upper | 4.05 × 2.86 m | Laminate, Closet |
| Rec | Lower | 4.96 × 2.16 m | Open Concept |
| 3rd Br | Lower | 2.98 × 2.43 m | Laminate, Closet, Above Grade Window |
| 4th Br | Lower | 2.98 × 4.32 m | Laminate, Closet, Above Grade Window |
Request information
A REMAX Hallmark® representative will follow up with you.