
5827 7th Line
New Tecumseth, Ontario



Beds
3
Baths
3
Sqft
2,000
Type
Detached
About this Property
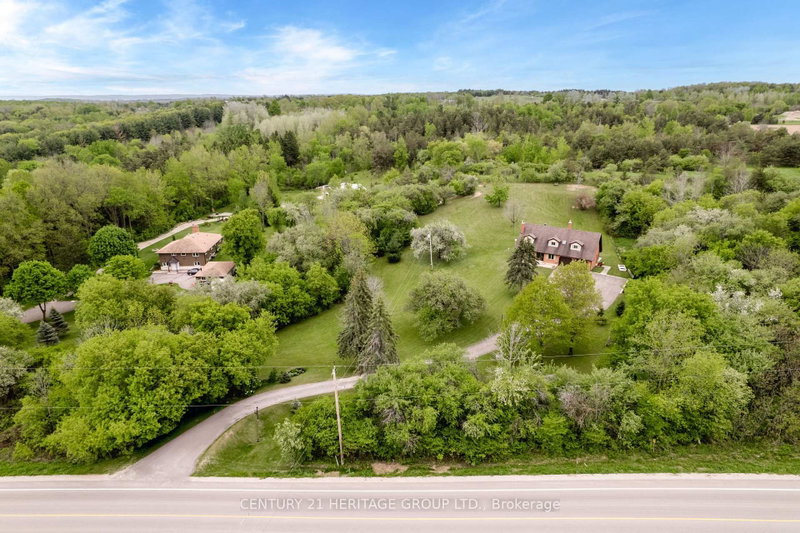
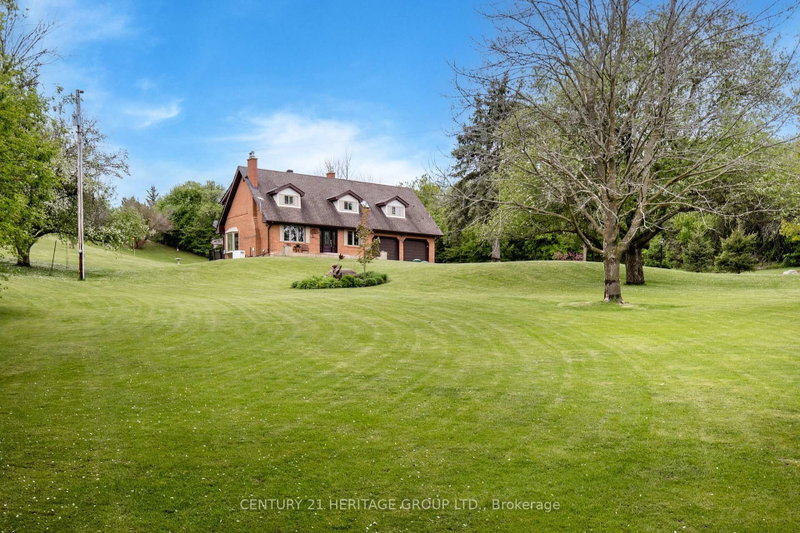
Million-Dollar Views. Over 2 Acres. A Private Country Retreat. Imagine coming home each day to breathtaking views, incredible privacy, and over 2 acres of beautifully maintained grounds. Set well back from the road with a charming circular driveway, this property offers rare space and tranquility. Inside, you'll find warmth and pride of ownership throughout this 3-bedroom home featuring approx. 2,917 sq. ft. of finished living space. Expansive windows frame spectacular countryside views, while multiple walkouts offer easy access from both levels. The south-facing deck with a remote-controlled awning is ideal for morning coffee or entertaining family and friends. Outdoors, garden enthusiasts will love the greenhouse and garden shed. The expansive grounds offer endless room for kids, pets, and outdoor fun-the gentle hillside even serves as a backyard toboggan hill in winter! After dark, relax in the hot tub beneath the stars. Extensive updates provide peace of mind: windows, doors, roof, decking, two chimneys replaced in 2025, and a new furnace and A/C installed in Oct 2024. A Generac generator provides year-round security. The heated 2-car garage offers interior access to both levels, and the fully finished lower level adds flexible space for guests, hobbies, or entertaining. Enjoy serenity without isolation-located minutes from surrounding communities and major highways for easy commuting. If you've been waiting for space, privacy, and views - experience this home in person. Come for the views. Stay for the lifestyle.
Listing Details
- MLS #
- N13759500
- Board
- PROPTX
- Market
- ontario
- Property Type
- Detached
- Style
- 2-Storey
- Year Built
- 31-50
- Garage
- Attached
- Garage Spaces
- 2
- Parking Spaces
- 14
- Basement
- Full, Finished
- Heating
- Forced Air
- Cooling
- Central Air
- Pool
- None
- Lot Size
- 250.17 × 371.28 ft
- Annual Taxes
- $6,955/yr
- Listed By
- CENTURY 21 HERITAGE GROUP LTD.
- Listed On
- September 8, 2026
Features & Extras
Extras
Fridge (x2), Freezer, Gas Stove, Built-in Microwave, Convection Oven, Built In Dishwasher; Washer & Dryer (2025); Central Vacuum with hoses & 2 powerheads; Honeywell Electronic Air Cleaner; Generac Generator; Awning with remote; Garage Door Opener; Heated Greenhouse with Lighting, UV Light: Complete home surge protection.
Room Measurements
| Room | Level | Size | Features |
|---|---|---|---|
| Kitchen | Main | 3.44 × 6.21 m | Ceramic Floor, Stainless Steel Appl, W/O To Deck |
| Breakfast | Main | 2.55 × 2.95 m | W/O To Deck, Ceramic Floor, Large Window |
| Dining | Main | 2.71 × 3.56 m | hardwood floor, Large Window, Open Concept |
| Living | Main | 3.94 × 5.15 m | hardwood floor, Gas Fireplace, Open Concept |
| Laundry | Main | 0.94 × 2.28 m | Ceramic Floor |
| Sitting | 2nd | 4.95 × 5.03 m | Broadloom, Window |
| Primary | 2nd | 3.69 × 6.86 m | 3 Pc Ensuite, W/I Closet, Gas Fireplace |
| Rec | Lower | 5.15 × 7.77 m | Fireplace, Window, Broadloom |
| Office | Lower | 3.46 × 5.13 m | B/I Shelves, Broadloom, Closet |
| 2nd Br | 2nd | 2.98 × 3.4 m | Closet, Window |
| 3rd Br | 2nd | 3.17 × 3.82 m | Closet, Window |
Request information
A REMAX Hallmark® representative will follow up with you.
Similar homes nearby
More homes in New Tecumseth- 6049 3rd LineNew Tecumseth · $999,999 · 4 bd · 2 ba
- 2 Lawrence D. Pridham AveNew Tecumseth · $997,990 · 4 bd · 4 ba
- 62 Darling CresNew Tecumseth · $899,000 · 4 bd · 4 ba
- 202 Riverview RdNew Tecumseth · $599,000 · 2 bd · 3 ba
- 195 Mackenzie StNew Tecumseth · $799,900 · 3 bd · 2 ba
- 81 Willoughby WayNew Tecumseth · $780,000 · 4 bd · 3 ba