
625 Winchester Ave S
North Perth, Ontario


Beds
3
Baths
3
Sqft
1,500
Type
Detached
About this Property
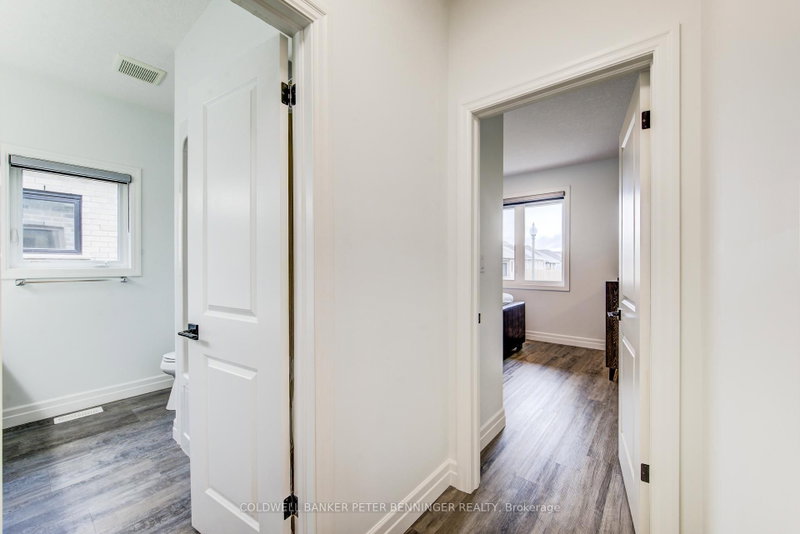
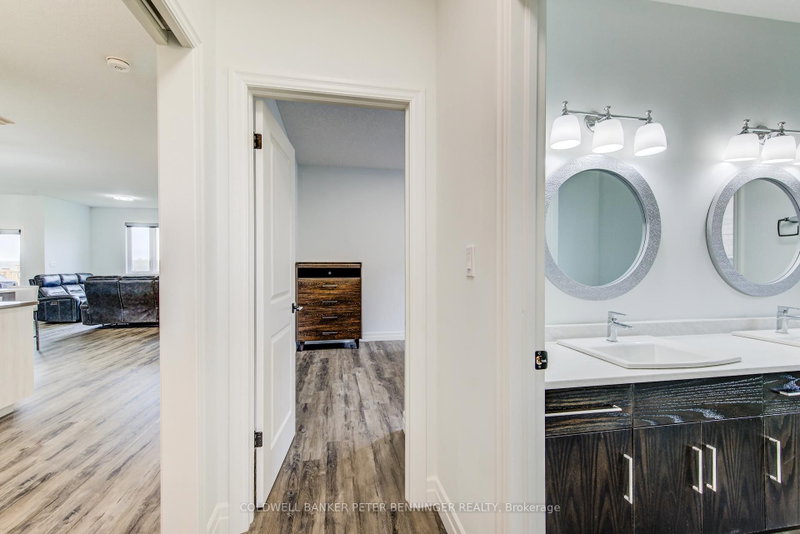
Welcome to this stunning, newly built (2022) bungalow in the heart of Listowel, offering modern design and exceptional functionality. Featuring 3 spacious bedrooms and 2.5 bathrooms, this home boasts 9-foot ceilings and an open-concept layout that seamlessly connects the living and dining areas-perfect for both everyday living and entertaining. The chef-inspired kitchen is a true showstopper, highlighted by an impressive 12-foot island with quartz countertops and premium Bosch stainless steel appliances. Enjoy the convenience of a double-car garage and parking for up to 6 vehicles-ideal for families and guests alike. The basement offers incredible potential, with 9-foot ceilings, large egress windows, and a separate entrance, making it perfectly suited for an in-law suite or income-generating opportunity. Located in a growing, family-friendly community close to schools, parks, and amenities, this home is an outstanding opportunity for those seeking comfort, style, and future potential.
Listing Details
- MLS #
- X13066842
- Board
- PROPTX
- Market
- ontario
- Property Type
- Detached
- Style
- Bungalow
- Year Built
- 0-5
- Garage
- Attached
- Garage Spaces
- 2
- Parking Spaces
- 6
- Basement
- Unfinished
- Heating
- Forced Air
- Cooling
- Central Air
- Pool
- None
- Lot Size
- 53.42 × 118.66 ft
- Annual Taxes
- $5,571/yr
- Listed By
- COLDWELL BANKER PETER BENNINGER REALTY
- Listed On
- May 1, 2026
Features & Extras
Extras
Stainless Steel Bosch Appliances, Fridge, Gas Stove, Dishwasher, Built in Microwave , Stainless Steel Range Hood , Whirlpool Washer and Dryer, HWT owned, Water Softener, Water Purifier Smoke Alarm, Carbon Monoxide Detector, Alarm System
Room Measurements
| Room | Level | Size | Features |
|---|---|---|---|
| Bathroom | Main | 96.0 × 2.25 m | 2 Pc Bath |
| 2nd Br | Main | 3.71 × 3.94 m | |
| 3rd Br | Main | 3.73 × 3.95 m | |
| Bathroom | Main | 2.32 × 2.79 m | 5 Pc Bath |
| Primary | Main | 3.94 × 4.55 m | W/I Closet |
| Bathroom | Main | 1.71 × 3.28 m | 3 Pc Ensuite |
| Dining | Main | 3.03 × 3.06 m | |
| Kitchen | Main | 3.15 × 6.78 m | |
| Great Rm | Main | 5.7 × 7.7 m | |
| Foyer | Main | 1.85 × 2.27 m | |
| Cold/Cant | Bsmt | 2.99 × 5.93 m | |
| Rec | Bsmt | 9.74 × 12.52 m | Unfinished |
Request information
A REMAX Hallmark® representative will follow up with you.