
6277 Macrae Crt
South Glengarry, Ontario



Beds
3
Baths
2
Sqft
1,100
Type
Detached
About this Property
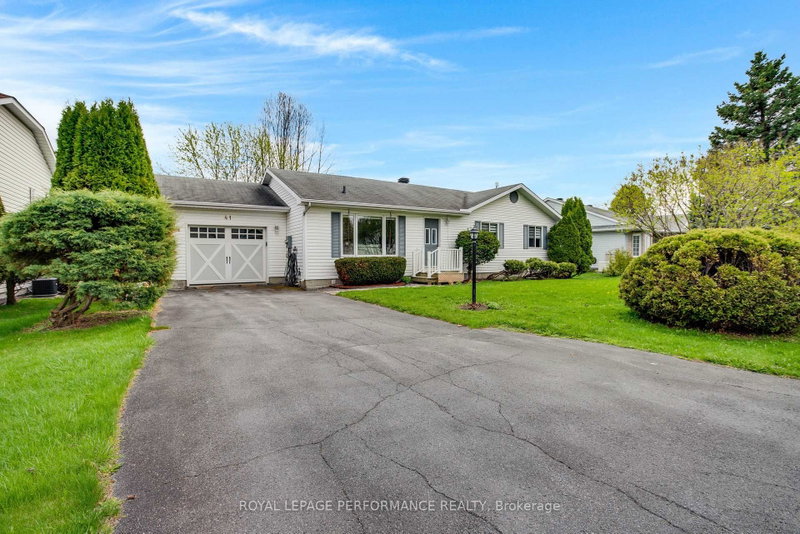
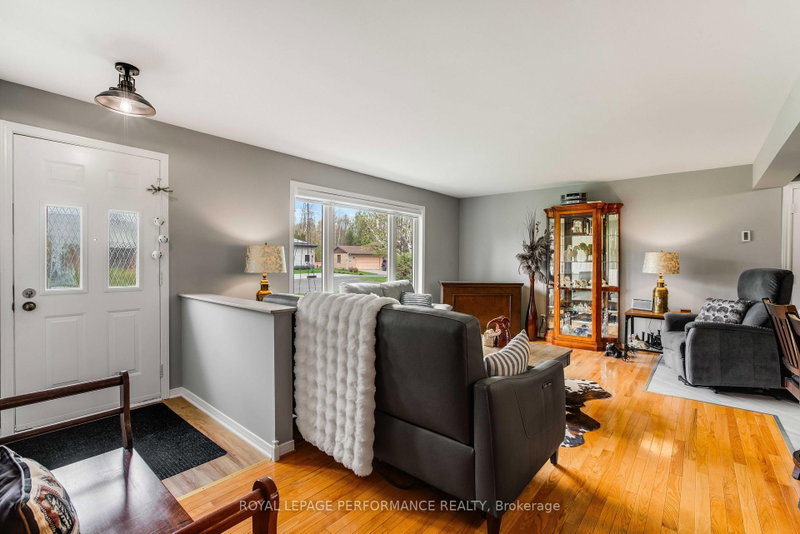
6277 Macrae Court isn't just a home-it's an invitation to live differently. Tucked into a private Bainsville community near the St. Lawrence River, this beautifully upgraded bungalow puts an active waterfront lifestyle practically at your doorstep. Your dedicated dock is just steps from home, providing access through the canal to the St. Lawrence waterway. Keep the boat nearby and make spontaneous evening cruises part of everyday life. When you're not boating, enjoy the community pool, clubhouse, tennis & pickleball courts, gardens, boat launch and docks-everything you need to stay active and outdoors without leaving the neighborhood. All this in a peaceful private community with easy access to Hwy 401 and a short drive from Montreal. Inside, the bright open-concept layout features hardwood floors and a renovated kitchen with granite counters, radiant heated flooring and a dedicated on-demand hot water unit at the sink. Patio doors lead to a screened sunroom and cedar deck made for morning coffee, summer dinners and entertaining. Comfort comes with peace of mind: forced-air propane heat with heat pump, a new whole-home on-demand hot water system (2025), Generac backup power, water treatment system and leaf-free gutters. The basement features an extensive foundation drainage system with a lifetime guarantee, plus a sump pump with battery backup, while leaving plenty of space to create your future gym, rec room, workshop or additional living area.Boat. Swim. Garden. Play. Entertain. Or simply enjoy the quiet. Here, home feels a little more like a getaway-every day.
Listing Details
- MLS #
- X13742856
- Board
- PROPTX
- Market
- ontario
- Property Type
- Detached
- Style
- Bungalow
- Year Built
- 31-50
- Garage
- Attached
- Garage Spaces
- 1
- Parking Spaces
- 5
- Basement
- Development Potential, Unfinished
- Heating
- Forced Air
- Cooling
- Central Air
- Pool
- Community, Outdoor, Salt
- Lot Size
- 74.6 × 76.4 ft
- Annual Taxes
- $2,784/yr
- Listed By
- ROYAL LEPAGE PERFORMANCE REALTY
- Listed On
- September 3, 2026
Features & Extras
Extras
Light fixtures, ceiling fans, window coverings, garage door opener w remote, range, dishwasher, fridge w ice maker, 2 on demand hot water unit ( one for whole house + one for kitchen)
Room Measurements
| Room | Level | Size | Features |
|---|---|---|---|
| Foyer | Ground | 1.63 × 1.14 m | |
| Living | Ground | 4.09 × 5.84 m | Open Concept, hardwood floor |
| Kitchen | Ground | 4.14 × 3.0 m | Ceramic Floor, Heated Floor, Granite Counter |
| Dining | Ground | 4.14 × 2.77 m | |
| Primary | Ground | 4.04 × 3.94 m | |
| 2nd Br | Ground | 2.95 × 3.45 m | |
| 3rd Br | Ground | 3.23 × 4.14 m | Combined W/Laundry |
| Bathroom | Ground | 1.85 × 2.41 m | |
| Bathroom | Ground | 2.08 × 2.39 m |
Request information
A REMAX Hallmark® representative will follow up with you.
Similar homes nearby
More homes in South Glengarry- 6263 MacDonald CrtSouth Glengarry · $575,000 · 3 bd · 3 ba
- 18235 Rene StSouth Glengarry · $540,000 · 5 bd · 2 ba
- 4166 County 34 RdSouth Glengarry · $279,000 · 3 bd · 1 ba
- nil Clark IslandSouth Glengarry · $998,000
- 18163 St Laurent BlvdSouth Glengarry · $1,395,000 · 7 bd · 3 ba
- 4061 County 34 RdSouth Glengarry · $194,999 · 2 bd · 1 ba