
63 Humbershed Cres
Caledon, Ontario


Beds
6
Baths
4
Sqft
2,500
Type
Detached
About this Property
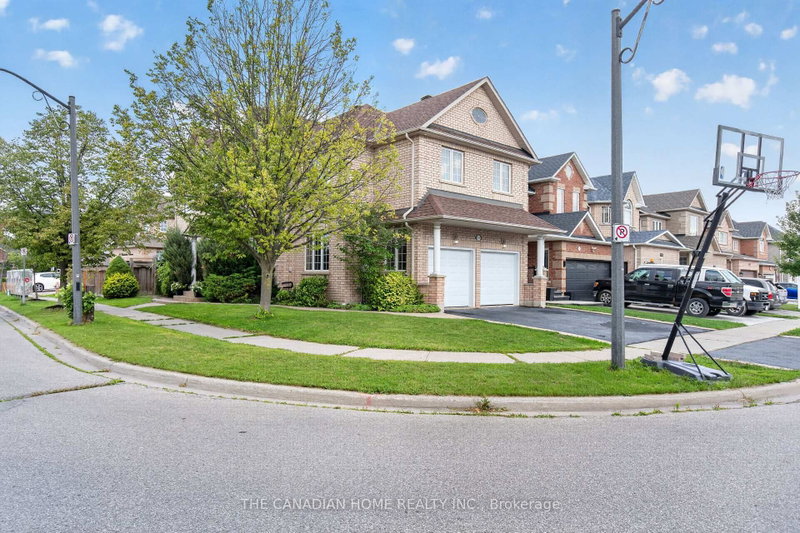
Welcome to this beautifully upgraded family home, perfectly positioned on a premium corner lot in one of Bolton's most desirable neighbourhoods. Offering an impressive combination of space, style and functionality, this move-in-ready residence features 4 spacious bedrooms above grade plus 2 additional bedrooms in the newly finished basement, providing exceptional flexibility for growing or multi-generational families. The home showcases 4 beautifully renovated bathrooms with elegant marble finishes, hardwood flooring throughout the principal living areas and most bedrooms, and a bright, thoughtfully designed layout filled with natural light. The formal living room is highlighted by a sophisticated coffered ceiling and large picture window, while the separate dining room creates an inviting setting for entertaining. At the heart of the home is the stunning custom-built kitchen, featuring sleek modern cabinetry, porcelain surfaces, an oversized centre island and premium appliances, including an impressive professional-style 8-burner double-oven range. The adjoining family room offers a warm and comfortable gathering space with hardwood flooring, a gas fireplace and large windows. Downstairs, the newly finished basement significantly expands the living space with 2 bedrooms, a modern 3-piece Italian marble bathroom with an oversized shower and versatile space ideal for extended family, guests, recreation or a home office. Additional conveniences include main-floor laundry, direct access to the double-car garage and central vacuum. Outside, enjoy the added privacy and presence of the corner lot along with a spacious backyard and deck, perfect for relaxing or entertaining. Ideally situated close to schools, parks, recreation, shopping, restaurants and everyday amenities, with convenient access to major commuter routes. A beautifully updated Bolton home offering exceptional space, quality and versatility for today's family.
Listing Details
- MLS #
- W13755100
- Board
- PROPTX
- Market
- ontario
- Property Type
- Detached
- Style
- 2-Storey
- Garage
- Built-In
- Garage Spaces
- 2
- Parking Spaces
- 4
- Basement
- Finished
- Heating
- Forced Air
- Cooling
- Central Air
- Pool
- None
- Lot Size
- 35.04 × 109.91 ft
- Annual Taxes
- $6,384/yr
- Listed By
- THE CANADIAN HOME REALTY INC.
- Listed On
- September 8, 2026
Features & Extras
Extras
S/S Fridge, stove, hood fan, dishwasher, washer & dryer; All existing electrical light fixtures (excluding the foyer chandelier), All existing window coverings, Garage door opener with remote, Air Conditioner, Furnace and Hot Water Tank (owned).
Room Measurements
| Room | Level | Size | Features |
|---|---|---|---|
| Kitchen | Main | 3.41 × 4.3 m | Updated, Centre Island, Ceramic Floor |
| Dining | Main | 3.11 × 4.08 m | hardwood floor, Crown Moulding |
| Family | Main | 3.08 × 4.18 m | hardwood floor, Gas Fireplace, Open Concept |
| Living | Main | 3.2 × 4.08 m | hardwood floor, Crown Moulding, Coffered Ceiling |
| Primary | 2nd | 6.95 × 7.96 m | Broadloom, 5 Pc Ensuite, W/I Closet |
| 3rd Br | 2nd | 3.32 × 3.38 m | hardwood floor, Double Closet, Large Window |
| 2nd Br | 2nd | 4.11 × 3.41 m | hardwood floor, Double Closet, Large Window |
| 4th Br | 2nd | 3.08 × 3.2 m | hardwood floor, Double Closet, Large Window |
| 5th Br | Bsmt | 3.32 × 3.38 m | Laminate, Pot Lights |
| Rec | Bsmt | 3.69 × 8.53 m | Laminate, Electric Fireplace, Pot Lights |
| Laundry | Main | 1.8 × 3.38 m | Access To Garage, Laundry Sink, Ceramic Floor |
| Br | Bsmt | 2.87 × 2.99 m | Laminate, Pot Lights |
Request information
A REMAX Hallmark® representative will follow up with you.