
7 Amazon Crt
Brampton, Ontario
Beds
4
Baths
4
Sqft
1,500
Type
Semi-Detached
About this Property
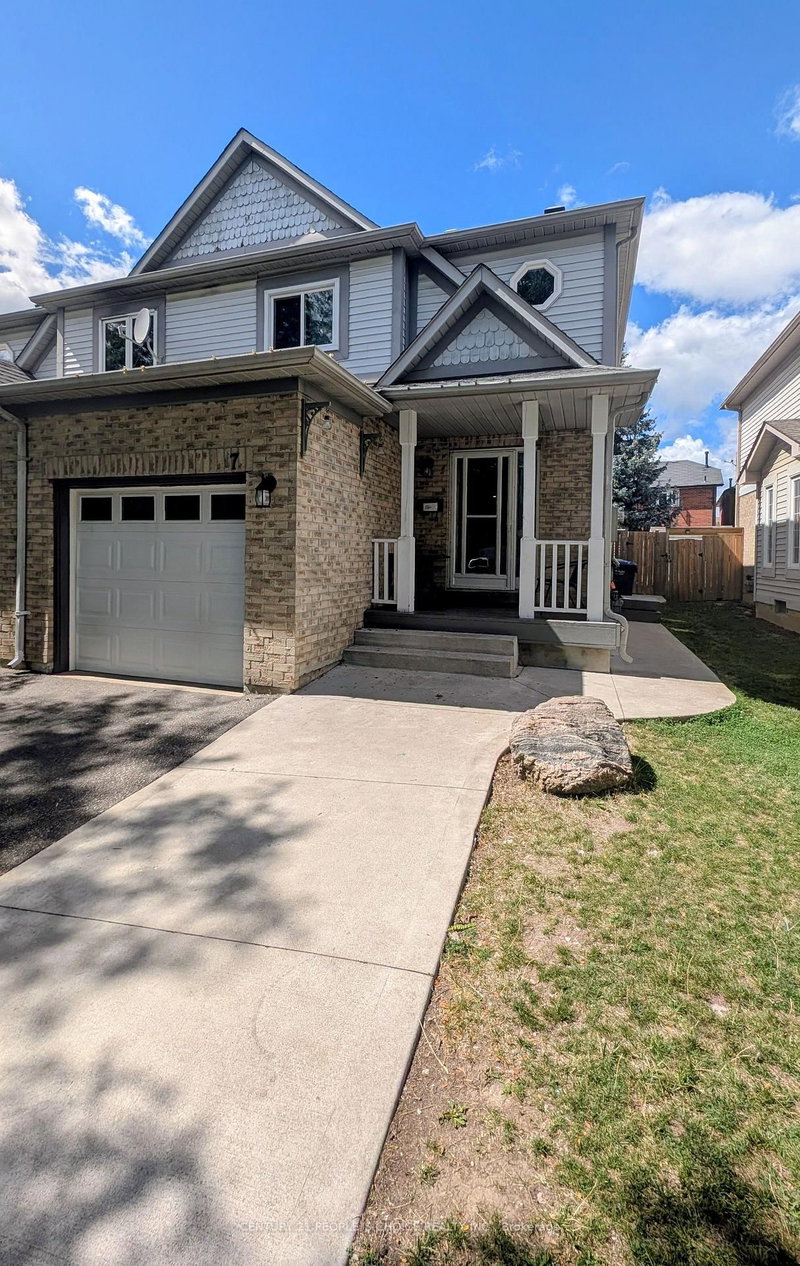
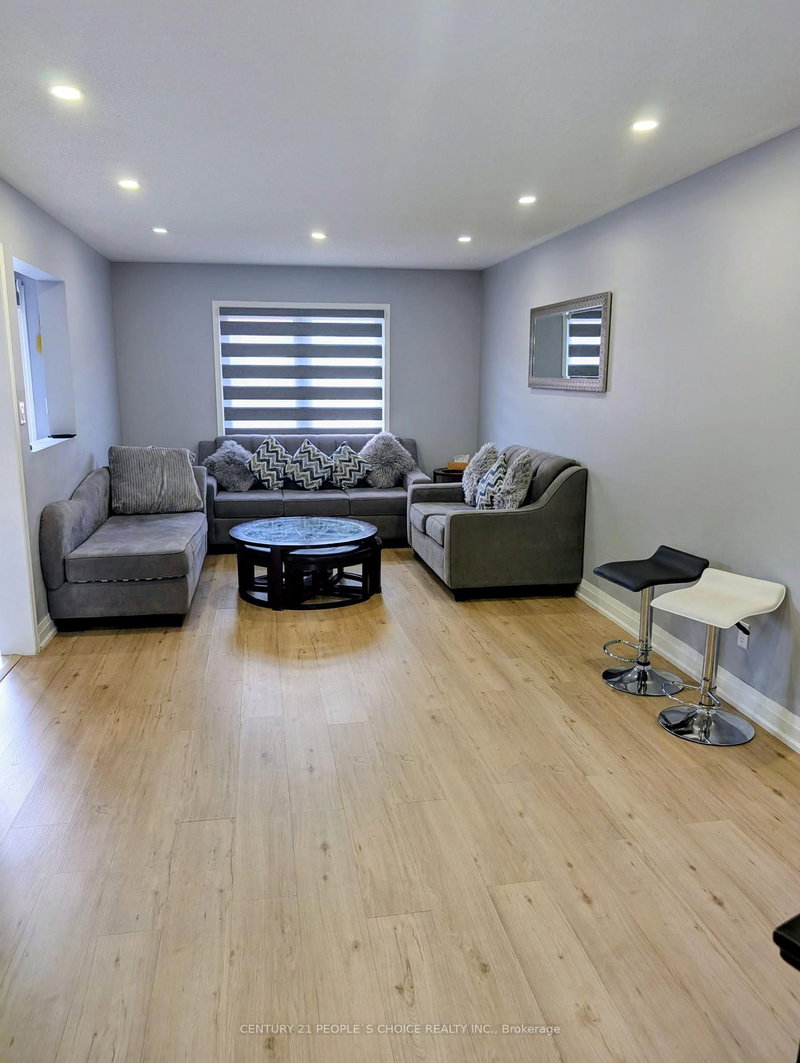
Welcome to this beautifully maintained semi detached home situated in the heart Brampton, one of the area's most sought-after and convenient locations! This home is nestled on a quiet, child-safe cul-de-sac with no sidewalk. Enjoy a gorgeous backyard with a large wooden deck, perfect for entertaining. Carpet-free throughout ,pot lights. The main floor features a spacious living room, kitchen with stainless steel appliances, granite counters, backsplash. Main floor laundry adds to the convenience. Upstairs offers a spacious primary bedroom with 4- pc ensuite and large walk-in closet with custom shelving, plus 2 good-sized bedrooms with closets and a second 4-pc bath. Legally Finished one bedroom basement with separate side entrance. **Unbeatable central location** close to Hwy 410, schools, Trinity Common Mall, places of worship, shopping & Brampton Civic Hospital!
Listing Details
- MLS #
- W13725398
- Board
- PROPTX
- Market
- ontario
- Property Type
- Semi-Detached
- Style
- 2-Storey
- Year Built
- 31-50
- Garage
- Attached
- Garage Spaces
- 1
- Parking Spaces
- 3
- Basement
- Finished
- Heating
- Forced Air
- Cooling
- Central Air
- Pool
- None
- Lot Size
- 27.51 × 110.58 ft
- Annual Taxes
- $6,004/yr
- Listed By
- CENTURY 21 PEOPLE`S CHOICE REALTY INC.
- Listed On
- August 29, 2026
Features & Extras
Extras
Stove-2, Fridge-2, Washer & Dryer, Dishwasher. All window coverings and elf's
Room Measurements
| Room | Level | Size | Features |
|---|---|---|---|
| Living | Main | 3.3 × 7.4 m | Window, Pot Lights |
| Breakfast | Main | 2.38 × 2.5 m | Overlook Patio, Pot Lights |
| Kitchen | Main | 2.38 × 5.1 m | Stainless Steel Appl, Granite Counter, Ceramic Floor |
| Primary | 2nd | 3.9 × 5.9 m | Ensuite Bath, W/I Closet, Window |
| 2nd Br | 2nd | 3.09 × 2.91 m | Window, Closet |
| 3rd Br | 2nd | 3.01 × 3.08 m | Window, Closet |
| Br | Bsmt | 9.0 × 9.0 m | Closet |
Request information
A REMAX Hallmark® representative will follow up with you.