
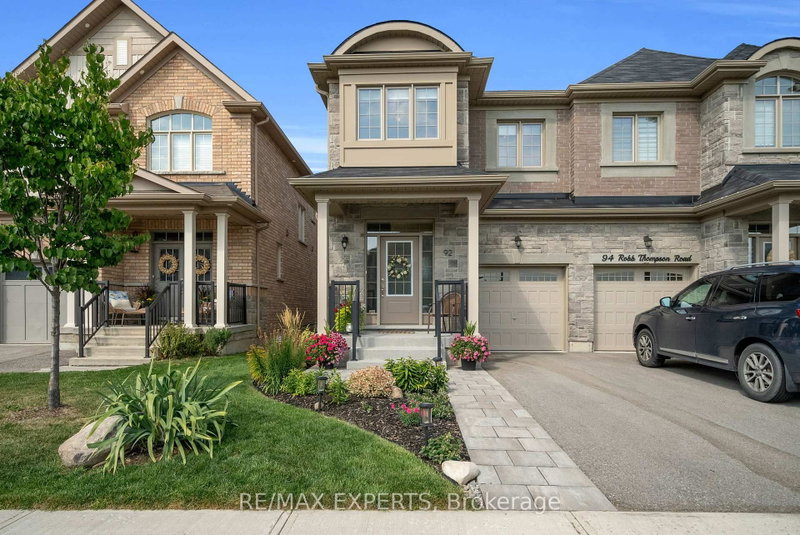
92 Robb Thompson Rd
East Gwillimbury, Ontario


Beds
4
Baths
3
Sqft
2,000
Type
Semi-Detached
About this Property
Newly Built 4-Bedroom Semi-Detached Home, Over 2, 000+ Sq. Ft. In Mount Albert, East Gwillimbury. Beautifully Maintained & Move-In Ready With An Open-Concept Layout, Hardwood Floors, Pot Lights, Crown Moulding, Fresh Paint, And An Upgraded Kitchen Featuring Quartz Counters, Centre Island, Stainless Steel Appliances, Upgraded Cabinetry & Pull-Out Organizers. Spacious Bedrooms, Upgraded Washrooms, Custom Blinds Throughout, Professionally Landscaped Front & Backyard With Patio & Gardens, Plus Water Softener & Security System. Family-Friendly Location Surrounded By Mature Trees, Scenic Trails, Close To Parks, Schools, Hwy 48, Davis Drive, Upper Canada Mall & Costco. Ready To Move In And Enjoy!
Listing Details
- MLS #
- N13745590
- Board
- PROPTX
- Market
- ontario
- Property Type
- Semi-Detached
- Style
- 2-Storey
- Year Built
- 0-5
- Garage
- Built-In
- Garage Spaces
- 1
- Parking Spaces
- 2
- Basement
- Unfinished
- Heating
- Forced Air
- Cooling
- Central Air
- Pool
- None
- Lot Size
- 23.62 × 98.43 ft
- Annual Taxes
- $4,508/yr
- Listed By
- REMAX EXPERTS
- Listed On
- September 4, 2026
Features & Extras
Extras
All Electrical Fixtures, All Window Coverings, S/S Appliances, S/S Microwave, Water Softener, Central Vac, Garage Door Remotes.
Room Measurements
| Room | Level | Size | Features |
|---|---|---|---|
| Living | Ground | 3.84 × 5.6 m | Gas Fireplace, W/O To Patio, hardwood floor |
| Dining | Ground | 3.39 × 5.57 m | Combined W/Kitchen, hardwood floor |
| Laundry | Main | 0.0 × 0.0 m | Broadloom |
| 2nd Br | 2nd | 3.38 × 2.47 m | Broadloom |
| 3rd Br | 2nd | 4.3 × 2.59 m | Broadloom |
| Primary | 2nd | 6.58 × 3.87 m | W/I Closet, Broadloom, Ceiling Fan |
| Kitchen | Ground | 2.42 × 5.57 m | Quartz Counter, Backsplash, Centre Island |
| Foyer | Ground | 0.0 × 0.0 m | Crown Moulding, Ceramic Floor |
Request information
A REMAX Hallmark® representative will follow up with you.
Similar homes nearby
More homes in East Gwillimbury- 62 Toll RdEast Gwillimbury · $629,999 · 3 bd · 2 ba
- 212 Stegman RdEast Gwillimbury · $1,899,000 · 5 bd · 4 ba
- 40 Frederick Pearson StEast Gwillimbury · $1,248,000 · 5 bd · 5 ba
- 12 Baleberry CresEast Gwillimbury · $1,266,000 · 4 bd · 4 ba
- 35 Walter Tunny CresEast Gwillimbury · $1,486,000 · 4 bd · 4 ba
- 99 Jim Mortson DrEast Gwillimbury · $3,100 · 4 bd · 3 ba