
200 Main St S
Brampton, Ontario



Beds
6
Baths
6
Sqft
3,500
Type
Detached
About this Property
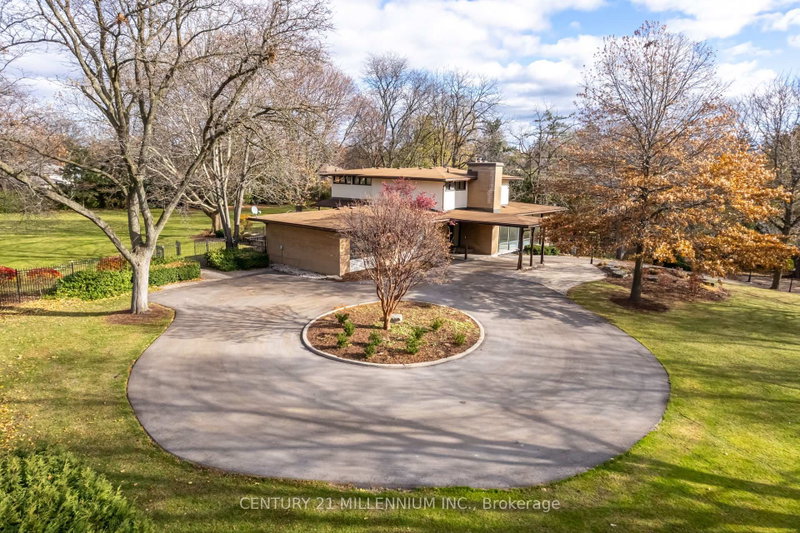
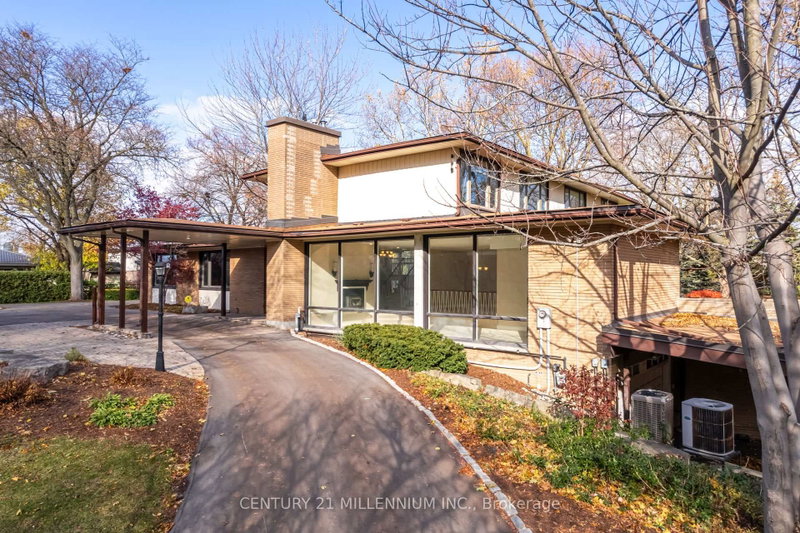
Truly one-of-a-kind opportunity in sought-after Peel Village. Set on nearly 2 acres of prime land, this iconic 4,000 sq ft mid-century residence breaks the mold in this neighbourhood. Featuring a unique tiered layout with sunken living room, formal dining area and striking architectural lines, this home offers 6 bedrooms total (2 on the main level + 4 upstairs) with incredible flexibility for families, multi-generational living, or future vision. Located just minutes to Hurontario, Hwy 407 and within the path of Brampton's Innovation District, this property offers unmatched location, scale and long-term potential. Whether you choose to restore this architectural gem, renovate, build new, or explore redevelopment potential (subject to approvals), opportunities like this are exceptionally rare. A statement property, unmatched in lot size, character, and future possibilities-do not miss this iconic Brampton offering. One of the permitted uses, place of worship
Listing Details
- MLS #
- W13117198
- Board
- PROPTX
- Market
- ontario
- Property Type
- Detached
- Style
- 2-Storey
- Garage
- Attached
- Garage Spaces
- 2
- Parking Spaces
- 12
- Basement
- Finished
- Heating
- Forced Air
- Cooling
- Central Air
- Pool
- None
- Lot Size
- 200.25 × 409.35 ft
- Annual Taxes
- $7,649/yr
- Listed By
- CENTURY 21 MILLENNIUM INC.
- Listed On
- May 12, 2026
Features & Extras
Extras
All existing appliances, chattels and fixtures, as is
Room Measurements
| Room | Level | Size |
|---|---|---|
| Living | Main | 4.21 × 9.48 m |
| Dining | Main | 4.96 × 4.42 m |
| Kitchen | Main | 4.61 × 5.56 m |
| Breakfast | Main | 3.96 × 2.37 m |
| Mudroom | Main | 2.63 × 4.48 m |
| Br | Main | 3.75 × 5.18 m |
| Br | Main | 4.75 × 3.56 m |
| Primary | 2nd | 3.25 × 5.93 m |
| 2nd Br | 2nd | 3.49 × 4.64 m |
| 3rd Br | 2nd | 3.39 × 4.64 m |
| 4th Br | 2nd | 3.9 × 3.8 m |
| Rec | Lower | 9.0 × 5.31 m |
| Sitting | Lower | 5.45 × 3.51 m |
Request information
A REMAX Hallmark® representative will follow up with you.