
805519 Hooper Rd
Timiskaming, Ontario


Beds
4
Baths
1
Sqft
1,100
Type
Detached
About this Property
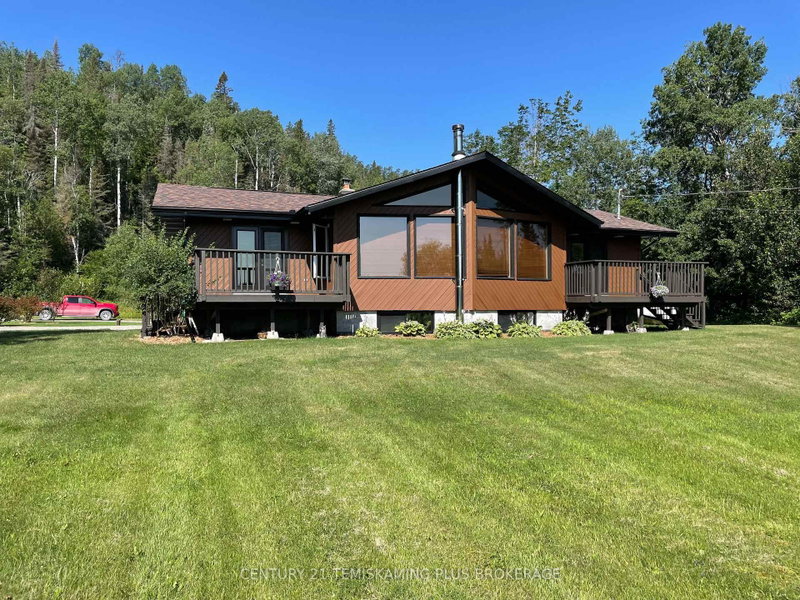
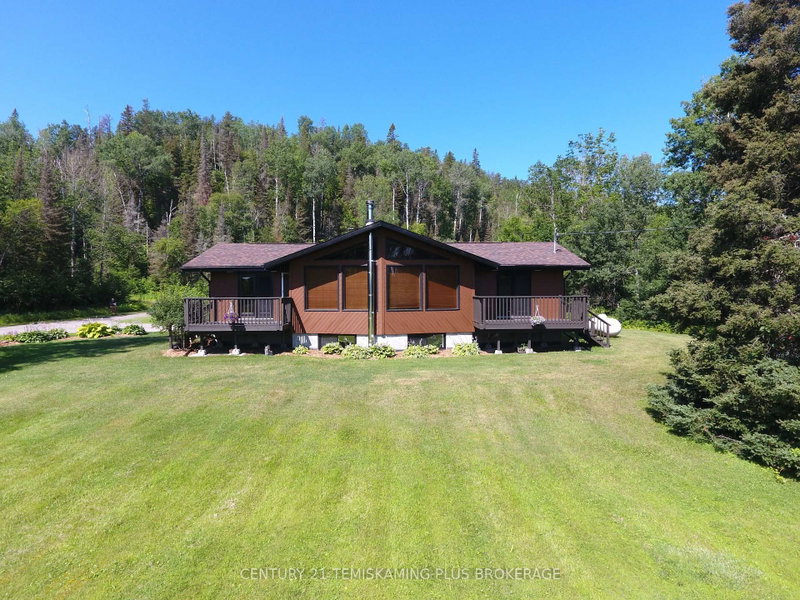
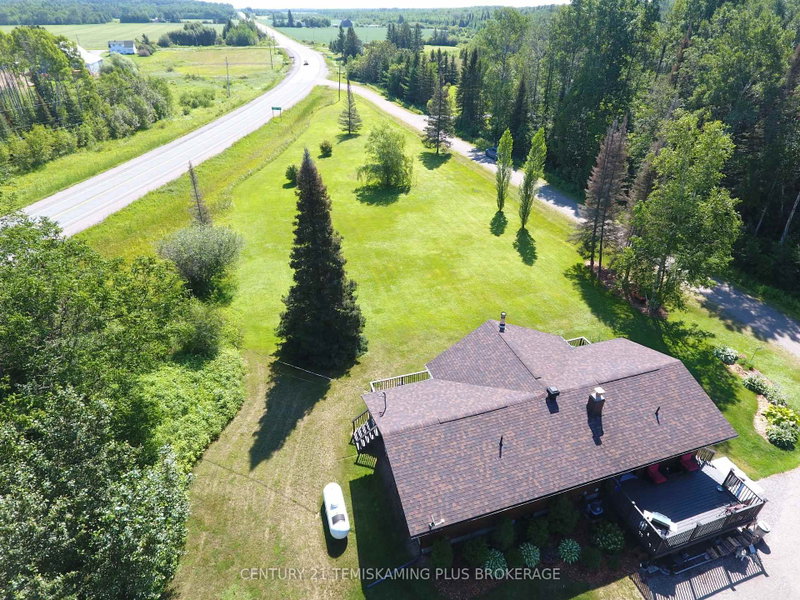
Over 36 acres of privacy, trails, and endless possibilities! This beautifully maintained Viceroy-style home is perfectly situated at the base of Triangle Hill, offering direct access to miles of hiking, ATV, and snowmobile trails. This unique 2+2 bedroom home features soaring vaulted ceilings, hardwood floors, and stunning floor-to-ceiling windows that flood the living space with natural light while showcasing the surrounding forest.The bright open-concept kitchen and dining area are ideal for entertaining, with both front and rear patios extending your living space outdoors. The finished basement offers a spacious family room with wood-burning fireplace, two additional bedrooms, and plenty of storage. Outside, you'll find a 21' x 34' garage with an insulated, heated workshop, while approximately 10 cleared acres provide endless possibilities for a hobby farm, gardens, or simply enjoying your own private retreat. A rare opportunity to embrace country living without sacrificing comfort or distance to town and all amenities!
Listing Details
- MLS #
- T13604238
- Board
- PROPTX
- Market
- ontario
- Property Type
- Detached
- Style
- Bungalow
- Year Built
- 31-50
- Garage
- Detached
- Garage Spaces
- 1
- Parking Spaces
- 7
- Basement
- Full, Finished
- Heating
- Forced Air
- Cooling
- Central Air
- Pool
- None
- Lot Size
- 694.81 × 1981.92 ft
- Annual Taxes
- $2,555/yr
- Listed By
- CENTURY 21 TEMISKAMING PLUS BROKERAGE
- Listed On
- July 24, 2026
Features & Extras
Extras
To be negotiated.
Room Measurements
| Room | Level | Size |
|---|---|---|
| Kitchen | Main | 3.65 × 2.89 m |
| Dining | Main | 3.35 × 3.81 m |
| Living | Main | 4.57 × 7.01 m |
| Primary | Main | 3.65 × 4.11 m |
| 2nd Br | Main | 2.59 × 3.5 m |
| Laundry | Main | 2.74 × 1.98 m |
| Family | Lower | 5.33 × 6.85 m |
| Utility | Lower | 6.09 × 1.82 m |
| 3rd Br | Lower | 5.02 × 2.74 m |
| 4th Br | Lower | 4.11 × 2.89 m |
Request information
A REMAX Hallmark® representative will follow up with you.